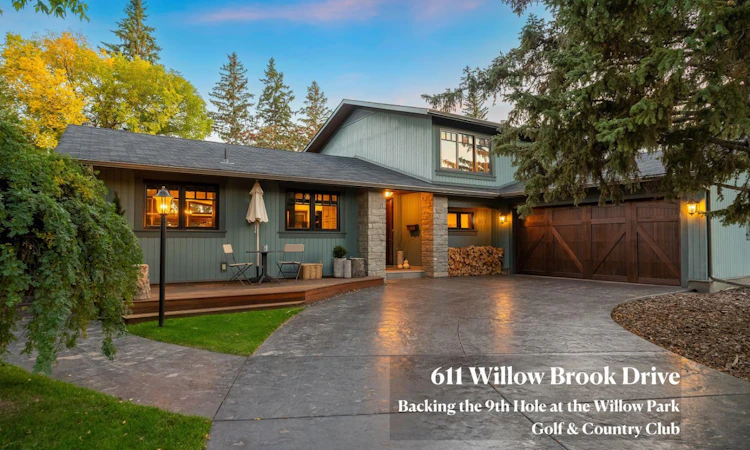
For Sale: 611 Willow Brook Drive SE, Calgary, AB - REW
Boost your listing
Listing featured. Your listing will be featured on REW.
View featured placement
$2,000,000
3 bd • 3 ba • 2559 sf • House

611 Se Willow Brook DriveCalgary, AB, T2J 1N6

Willow Park
  • 3 Bed
  • 3 Bath
  • 2559 Sqft
  • House

About this home

A rare expression of refined living backing the Willow Park Golf Course, this extensively renovated home has the atmosphere of a premium boutique hotel, where every finish feels considered & every space has been designed for comfort & effortless daily living. Exceptional craftsmanship is evident, with solid oak baseboards, casings & trim, solid core doors, custom millwork, designer lighting & sophisticated window coverings creating a consistent sense of quality. The main living areas are warm, polished & inviting. A custom entertainment wall with integrated speakers anchors the living room, while the wood burning fireplace adds timeless character. The dining area provides an elegant setting for intimate dinners & gatherings - ideal for entertaining. At the heart of the home, the kitchen pairs exceptional function with enduring design. The premium appliance package includes a Wolf range, gas griddle, 2 ovens along with a Wolf microwave, panelled Sub-Zero fridge & Miele dishwasher. A substantial stone island & countertops, built-in speakers & custom cabinetry create a kitchen that feels luxurious & practical. The main floor bedroom offers flexibility for guests or multigenerational living, complete with a walk-in closet featuring new custom millwork & a beautifully renovated bathroom with Waterworks fixtures. A thoughtfully designed mudroom provides built-in cabinetry & shoe storage, while the separate laundry room features more storage, a stacking washer/dryer, hardwood flooring & a laundry chute from the upper primary suite. Upstairs, the primary retreat continues the hotel-inspired experience. The renovated ensuite showcases Perrin & Rowe fixtures & a freestanding tub, while the walk-in closet has been finished with new custom millwork. The additional upper bedroom has its own 3pc ensuite. Downstairs, the developed basement offers built-in wood wall units, new carpet, designer lighting & wall sconces. The atelier golf workshop can also serve as a gym or flex space. The outdoor spaces are as impressive. Professional landscaping, programmable irrigation & landscape lighting frame a private setting designed for entertaining. Kayu Batu decking, a covered deck with ceiling lighting & infrared heater, stone firepit with custom grill gate, stamped concrete patio & built-in natural gas BBQ with stone surround & concrete countertops create a true outdoor living environment. Additional features include storage benches, a 2nd gas connection for a deck heater, new garden shed, a golf hitting net, fitness area & a brand-new stamped concrete driveway. Comfort is supported by AC, an on-demand hot water system & Ecobee climate controls. For members of Willow Park Golf Club, the location is exceptional. The clubhouse, Pro Shop & practice facilities are an easy walk away, offering remarkable convenience for a practice session, a round of golf or an evening at the club. This is a home defined not simply by renovation, but by the calibre, consistency & thoughtfulness of every detail.
Listed by: Jamie Newton, RE/MAX First

Home facts and features

Price details
List Price
Home facts
Bedrooms
3
Full Bathrooms
3
Parking Spaces
4
Property Type
House
Lot Size
8751 ft²
Frontage
70.02 sqft
Year Built
Built in 1964 (62 yrs old)
Style
2 Storey Split
Exterior Finish
Brick, Concrete, Wood Siding
Heating Type
Forced Air, Natural Gas
Cooling
Central Air
Basement Details
Full
Features
Bookcases, Built-in Features, Closet Organizers, Double Vanity, Golf, Kitchen Island, Laundry Room, Main Level, Open Floorplan, Patio, Playground, Recessed Lighting, Schools Nearby, Shopping Nearby, Sink, Tennis Court(s), Walk-in Closet(s)
Appliances
Dishwasher, Dryer, Microwave, Refrigerator, Stove, Washer
Community
Agent details
Primary Agent
Primary Broker
RE/MAX First
Listing details
Days on REW
1 Day
MLS® Number
A2352063
Source
Pillar 9
Board
Calgary Real Estate Board
Is this your listing? Help it to stand out.

Mortgage Calculator

provided by REW Digital Ltd
Estimated Payments
Purchase Price
Mortgage Total
Down Payment
Amortization
25 Years
Interest Rate
3.99%

Connect with our mortgage partner

Gurkirat Athwal

Gurkirat Athwal

CIBC Mortgage

Mortgages, made clear. Bank-trained underwriting meets real estate expertise — for buyers, owners, and investors alike.

Connect with a mortgage expert

The displayed rates are provided as guidance only, are not guaranteed, or are to be considered an approval of credit. Approval will be based solely on your personal situation. You are encouraged to speak with a Mortgage Professional for the most accurate information and to determine your eligibility.

Property Insights

Willow Park School
  • n/a
  • -
  • In Catchment
R. T. Alderman School
  • n/a
  • -
  • In Catchment
St. Cecilia (Bilingual) Elementary School
  • n/a
  • -
  • In Catchment
St. William School
  • n/a
  • -
  • In Catchment
Maple Ridge School
  • n/a
  • -
  • In Catchment
École Notre-Dame De La Paix
  • n/a
  • -
  • In Catchment
Foundations For The Future Charter Academy - Southeast Elementary Campus
  • n/a
  • -
  • In Catchment
Acadia School
  • n/a
  • -
  • In Catchment
David Thompson School
  • n/a
  • -
  • In Catchment
École De La Source
  • n/a
  • -
  • In Catchment
School catchments and distances are intended to be used as reference only. To verify enrolment eligibility for a property, contact the school directly.Report Incorrect Info
Listing data is subject to copyright, disclaimer, and additional requirements from the data provider. See our Terms of Use for terms applicable to this listing. Listing data was last updated on 2026-10-13.
We use cookies and other technologies for functionality, security, and to provide you with a personalized experience on our online services. By continuing to use our online services, you agree to our Privacy Policy and Terms of Use. For information on how to adjust your privacy settings, visit our Cookie Policy.
Dismiss

