For Sale: 611 Capilano Crescent, Oshawa, ON - REW
Boost your listing
Listing featured. Your listing will be featured on REW.
View featured placement
$874,900
3 + 1 bd 4 ba 1500 - 2000 sf House

611 Capilano CrescentOshawa, ON, L1H 7V3

Donevan
  • 3 + 1 Bed
  • 4 Bath
  • 1500 - 2000 Sqft
  • House

About this home

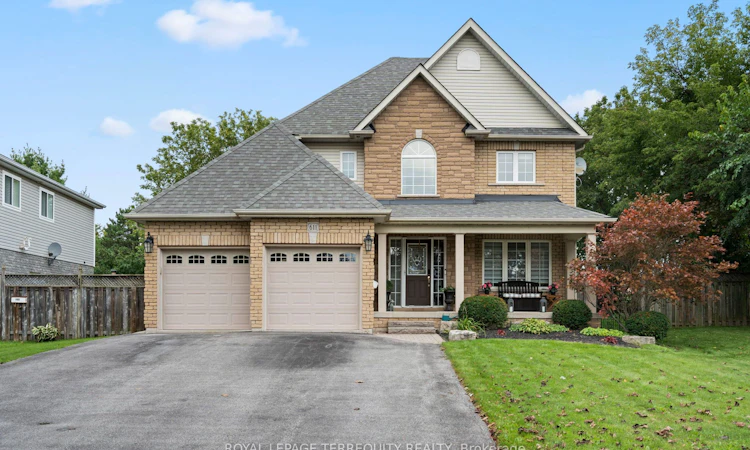
From the moment you walk in, this beautiful detached home feels bright, welcoming, and full of space. Finished from top to bottom, with three bedrooms plus a sun-filled den/office, four bathrooms and a backyard that backs directly onto the park, this is a home that's been truly loved and cared for by the same owners for over 23 years. The main floor is filled with natural light and offers a layout that works just as well for everyday life as it does for entertaining. It has a beautiful dining room with coffered ceilings, updated kitchen features quartz countertops, a centre island, ample cupboard and counter space, and overlooks the open-concept living room. Step outside to your private backyard and deck from the kitchen, where you can unwind in the hot tub, have a BBQ (gas hookup) with the park as your backdrop. Upstairs, the primary bedroom feels like a retreat of its own, with a gas fireplace, massive walk-in closet, and a spacious five-piece ensuite. Two additional generously sized bedrooms offer large windows and plenty of closet space, including one with both a walk-in, a double closet, and extra storage. The space doesn't stop there. The fully finished basement was made for entertaining, with a large rec and living area, pool table area, a dry bar, an additional bathroom, laundry, and endless versatility. Beyond the home itself, there's something special about this neighbourhood, where a true sense of community has grown over the years. With the park in your backyard and schools, shopping, everyday amenities, and highway access nearby, you get the space, the convenience, and the location to match. This is the kind of home where memories were made over the years and one that's ready for its next chapter.
Listed by: Brandon Singh, Broker, ROYAL LEPAGE TERREQUITY REALTY

Home facts and features

Price details
List Price
Gross Taxes for 2026
$6,520
Home facts
Bedrooms
3 + 1
Full Bathrooms
4
Parking Spaces
8
Parking Details
Private Double
Property Type
House
Lot Size
63 ft x 100 ft (6360 ft²)
Depth
100.34
Frontage
63.39
Exterior Finish
Brick, Vinyl Siding
Heating Type
Forced Air, Gas
Cooling
Central Air
Basement Details
Finished
Features
Deck, Hot Tub, Park, Porch, Privacy
Community
Agent details
Primary Agent
Primary Broker
ROYAL LEPAGE TERREQUITY REALTY
Secondary Agent
Secondary Broker
ROYAL LEPAGE TERREQUITY REALTY
Listing details
Days on REW
1 Day
MLS® Number
E13797992
Source
Toronto Real Estate Board
Is this your listing? Help it to stand out.

Mortgage Calculator

Estimated Payments
Purchase Price
Mortgage Total
Down Payment
Amortization
25 Years
Interest Rate
3.99%

Connect with our mortgage partner

Frank Mortgage

Frank Mortgage

Canada's No Fee Mortgage Marketplace

Online mortgage broker offering quick and simple access to Canada's top lenders – compare rates and complete your mortgage in a secure online environment

Connect with a mortgage expert

The displayed rates are provided as guidance only, are not guaranteed, or are to be considered an approval of credit. Approval will be based solely on your personal situation. You are encouraged to speak with a Mortgage Professional for the most accurate information and to determine your eligibility.

Property Insights

Mother Teresa Catholic Elementary School
  • Catholic
  • JK - 8
St John XXIII Catholic School
  • Catholic
  • JK - 8
Forest View Public School
  • Public
  • JK - 8
College Park Elementary School
  • Private
  • JK - 8
Clara Hughes Public School
  • Public
  • JK - 8
Kingsway College Private High School
  • Private
  • 9 - 12
David Bouchard Public School
  • Public
  • JK - 8
St Hedwig Catholic School
  • Catholic
  • JK - 8
Good Shepherd Catholic Elementary School
  • Catholic
  • JK - 8
Vincent Massey Public School
  • Public
  • JK - 8
School catchments and distances are intended to be used as reference only. To verify enrolment eligibility for a property, contact the school directly.Report Incorrect Info
Listing data is subject to copyright, disclaimer, and additional requirements from the data provider. See our Terms of Use for terms applicable to this listing. Listing data was last updated on 2026-09-17.
We use cookies and other technologies for functionality, security, and to provide you with a personalized experience on our online services. By continuing to use our online services, you agree to our Privacy Policy and Terms of Use. For information on how to adjust your privacy settings, visit our Cookie Policy.
Dismiss






