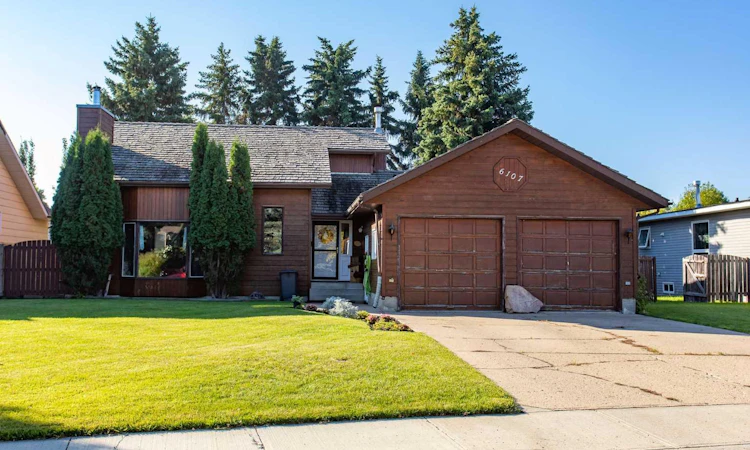
For Sale: 6107 55 Avenue, Ponoka, AB - REW
Boost your listing
Listing featured. Your listing will be featured on REW.
View featured placement
$379,900
3 bd 4 ba 1567 sf House

6107 55th AvenuePonoka, AB, T4J 1L2

  • 3 Bed
  • 4 Bath
  • 1567 Sqft
  • House

About this home

Get ready to enjoy this lovely 1½ storey home situated on an oversized lot in desirable Lucas Heights—offering the space, privacy and mature landscaping of acreage living right in town! From the moment you step inside, you’ll appreciate the unique floor plan, soaring ceilings and abundance of living space for the entire family. The inviting living room features impressive high ceilings, a striking rock feature wall and a wood-burning fireplace, creating a warm and welcoming place to relax. The cozy kitchen and dinette are complemented by a separate formal dining area, providing plenty of room for entertaining and hosting family dinners. Conveniently located on the main floor, the primary bedroom features a walk-in closet and four-piece ensuite. A two-piece bathroom completes this level. Upstairs you’ll find two additional bedrooms and another four-piece bathroom. The basement offers even more potential, with a one-piece bathroom already in place and the remainder left undeveloped—ready for you to customize to suit your family’s needs. Step outside and discover a backyard that truly sets this property apart! The oversized, fully fenced yard features mature landscaping, plenty of privacy, a large covered deck with rough-in for a hot tub, gazebo and an abundance of space for kids, pets, gardening and outdoor entertaining. It truly feels like your own private oasis! A double detached garage, additional off-street parking and a convenient location close to schools, shopping and amenities complete this wonderful property. If you’ve been looking for extra space and privacy without giving up the conveniences of town living, this Lucas Heights home is a must-see!
Listed by: Lori Hellofs, RE/MAX real estate central alberta

Home facts and features

Price details
List Price
Home facts
Bedrooms
3
Full Bathrooms
2
Partial Bathrooms
2
Parking Spaces
2
Property Type
House
Lot Size
11326 ft²
Frontage
66.00 ft
Year Built
Built in 1981 (45 yrs old)
Style
1 and Half Storey
Heating Type
Forced Air
Basement Details
Full
Features
Back Yard, Front Yard, Fruit Trees/shrub(s), High Ceilings, In Basement, Kitchen Island, Laminate Counters, Landscaped, Lawn, Street Lighting, Wood Burning
Appliances
Dishwasher, Garage Control(s), Range Hood, Refrigerator, Stove, Washer/Dryer
Agent details
Primary Agent
Primary Broker
RE/MAX real estate central alberta
Secondary Agent
Secondary Broker
RE/MAX real estate central alberta
Listing details
Days on REW
2 Days
MLS® Number
A2346958
Source
Pillar 9
Board
Central Alberta REALTORS® Association
Is this your listing? Help it to stand out.

Mortgage Calculator

Estimated Payments
Purchase Price
Mortgage Total
Down Payment
Amortization
25 Years
Interest Rate
3.99%

Connect with our mortgage partner

Glenn Jorgensen

Glenn Jorgensen

EBS Modern Mortgage Group

No Fees, Great Rates - 15 minutes with us, could save you thousands.

Connect with a mortgage expert

The displayed rates are provided as guidance only, are not guaranteed, or are to be considered an approval of credit. Approval will be based solely on your personal situation. You are encouraged to speak with a Mortgage Professional for the most accurate information and to determine your eligibility.

Property Insights

Ponoka Elementary School
  • n/a
  • -
  • In Catchment
Ponoka Secondary Campus
  • n/a
  • -
  • In Catchment
Ferrybank Colony School
  • n/a
  • -
  • In Catchment
Mecca Glen School
  • n/a
  • -
  • In Catchment
Mamawi Atosketan Native School
  • n/a
  • -
  • In Catchment
St. Augustine School
  • n/a
  • -
  • In Catchment
Wolf Creek Education Centre
  • n/a
  • -
  • In Catchment
The Brick Learning Centre
  • n/a
  • -
  • In Catchment
Woodlands Adventist School
  • n/a
  • -
  • In Catchment
Ponoka Christian School
  • n/a
  • -
  • In Catchment
School catchments and distances are intended to be used as reference only. To verify enrolment eligibility for a property, contact the school directly.Report Incorrect Info
Listing data is subject to copyright, disclaimer, and additional requirements from the data provider. See our Terms of Use for terms applicable to this listing. Listing data was last updated on 2026-09-22.
We use cookies and other technologies for functionality, security, and to provide you with a personalized experience on our online services. By continuing to use our online services, you agree to our Privacy Policy and Terms of Use. For information on how to adjust your privacy settings, visit our Cookie Policy.
Dismiss

