For Sale: 6104 Garner Road, Niagara Falls, ON - REW
Boost your listing
Listing featured. Your listing will be featured on REW.
View featured placement
$3,700,000
6 + 2 bd 5 ba 1500 - 2000 sf House

6104 Garner RoadNiagara Falls, ON, L2E 6S4

  • 6 + 2 Bed
  • 5 Bath
  • 1500 - 2000 Sqft
  • House

About this home

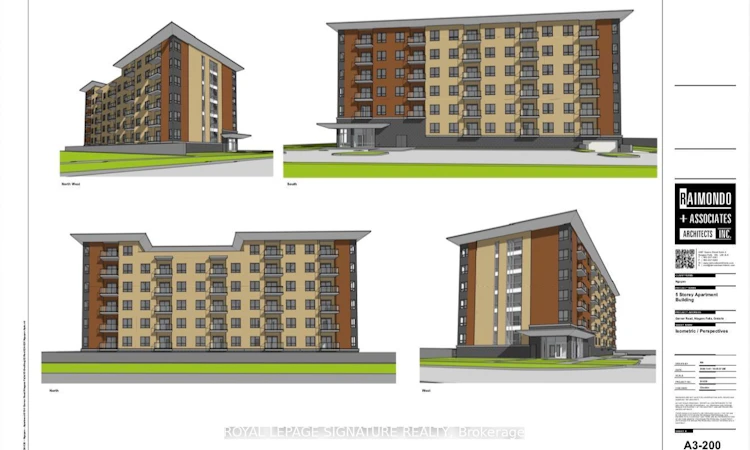
Investor Opportunity - 6104 Garner Road, Niagara FallsRare Shovel-Ready Development Site With Advanced Planning Approvals Already In Place For A Modern 6-Storey Residential Building With 57 Condo Units.Two High-Potential Strategies Available: 1. Market Condo Development - Construct And Sell (Or Hold) 57 Residential Units In A Growing Niagara Falls Corridor. With Key Approvals Progressing, You Can Move Efficiently Into Construction And Capture Strong Market Returns.2. Government-Supported Housing Route - Convert The Project Into Purpose-Built Rental Under Available Federal/Provincial Affordable Housing Programs. Eligible Projects Can Access Funding Covering Up To 95% Of Capital Costs. Build Once, Then Enjoy Reliable, Long-Term Rental Income For Life With Significantly Reduced Equity Outlay.The Heavy Planning Work Is Already Underway. A New Investor Can Step In, Complete The Process, Build, And Begin Generating Returns Quickly - Either Through Unit Sales Or Stable Cash-Flow Rentals.Located In A High-Growth Area Of Niagara Falls With Strong Demand Drivers And Future Secondary-Plan Expansion Nearby. Ideal For Investors Seeking Either Capital Appreciation Or Dependable Lifelong Income.This Is A True Dual-Path Opportunity: Build-To-Sell Or Build-To-Hold With Major Government Support. Contact For Full Details, Plans, And Next Steps.
Listed by: Annie Nguyen, Salesperson, ROYAL LEPAGE SIGNATURE REALTY

Home facts and features

Price details
List Price
Gross Taxes for 2026
$9,182
Home facts
Bedrooms
6 + 2
Full Bathrooms
5
Parking Spaces
8
Parking Details
Private
Property Type
House
Lot Size
200 ft x 217 ft (43560 ft²)
Depth
217.8
Frontage
200.0
Year Built
0 - 5 yrs old
Exterior Finish
Metal/Steel Siding, Brick Front
Heating Type
Forced Air, Gas
Cooling
Central Air
Pool
Inground
Basement Details
Apartment, Separate Entrance
Agent details
Primary Agent
Annie Nguyen
Primary Broker
ROYAL LEPAGE SIGNATURE REALTY
Secondary Agent
Quynh MACH
Secondary Broker
ROYAL LEPAGE SIGNATURE REALTY
Listing details
Days on REW
3 Days
MLS® Number
X13629384
Source
Toronto Real Estate Board
Is this your listing? Help it to stand out.

Mortgage Calculator

Estimated Payments
Purchase Price
Mortgage Total
Down Payment
Amortization
25 Years
Interest Rate
3.99%

Connect with our mortgage partner

REW Money

REW Money

REW Money

Connect with a mortgage expert

The displayed rates are provided as guidance only, are not guaranteed, or are to be considered an approval of credit. Approval will be based solely on your personal situation. You are encouraged to speak with a Mortgage Professional for the most accurate information and to determine your eligibility.

Property Insights

Forestview Public School
  • Public
  • JK - 8
Kate S Durdan Public School
  • Public
  • JK - 8
Loretto Catholic Elementary School
  • Catholic
  • JK - 8
Westlane Secondary School
  • Public
  • 9 - 12
Saint Michael Catholic High School
  • Catholic
  • 9 - 12
Cardinal Newman Catholic Elementary School
  • Catholic
  • JK - 8
Greendale Public School
  • Public
  • JK - 8
Our Lady of Mount Carmel Catholic Elementary School
  • Catholic
  • JK - 8
St Vincent de Paul Catholic Elementary School
  • Catholic
  • JK - 8
James Morden Public School
  • Public
  • JK - 8
School catchments and distances are intended to be used as reference only. To verify enrolment eligibility for a property, contact the school directly.Report Incorrect Info
Listing data is subject to copyright, disclaimer, and additional requirements from the data provider. See our Terms of Use for terms applicable to this listing. Listing data was last updated on 2026-08-04.
We use cookies and other technologies for functionality, security, and to provide you with a personalized experience on our online services. By continuing to use our online services, you agree to our Privacy Policy and Terms of Use. For information on how to adjust your privacy settings, visit our Cookie Policy.
Dismiss

