For Sale: 610 Highview Drive, St. Thomas, ON - REW
Boost your listing
Listing featured. Your listing will be featured on REW.
View featured placement
$599,900
3 bd 2 ba 1500 - 1999 sf House

610 Highview DriveSt. Thomas, ON, N5R 6B4

  • 3 Bed
  • 2 Bath
  • 1500 - 1999 Sqft
  • House

About this home

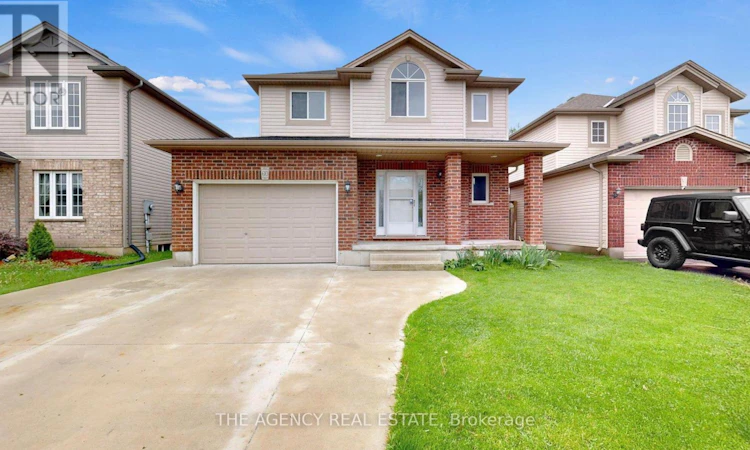
Welcome to this exceptionally well-maintained, one-owner home nestled in a desirable family-friendly neighbourhood, where pride of ownership is evident throughout. Lovingly cared for by its original owners, this beautifully maintained residence offers the perfect blend of comfort, functionality, and timeless appeal. Boasting impressive curb appeal, the home features an extra-wide concrete driveway, A 1.5-car attached garage, additional concrete pad, inviting covered front porch, spacious deck with gazebo, freshly painted interiors, and a roof replaced in 2023, creating a warm and welcoming first impression from the moment you arrive. Inside, you'll find bright, well-appointed living spaces thoughtfully designed for both comfortable everyday living and effortless entertaining. Featuring 3 spacious bedrooms plus a versatile upstairs office nook, this home offers the ideal layout for today's modern family, whether working from home, creating a study space, or accommodating evolving lifestyle needs. The unspoiled basement provides incredible potential for future customization, offering even more room to grow. Thoughtfully updated for comfort and efficiency, the home includes a brand-new furnace and central air system upgraded to energy-efficient heat pumps in 2024, delivering modern performance, cost savings, and year-round comfort. This move-in-ready home presents an incredible opportunity for families, first-time buyers, or anyone seeking a meticulously cared-for property with the ability to make it their own over time. Ideally located close to schools, parks, shopping, and all essential amenities, this is a rare offering in an established and sought-after community. A true showcase of pride of ownership - this exceptional home is ready to welcome its next owners. Book your private showing today. (id:63626)
Listed by: NIGEL MAHABIR, Salesperson, THE AGENCY REAL ESTATE

Home facts and features

Price details
List Price
Gross Taxes for 2025
$4,064
Home facts
Bedrooms
3
Full Bathrooms
2
Parking Spaces
4
Parking Details
Garage
Property Type
House
Depth
99.2 feet
Frontage
40.8 feet
Title
Freehold
Exterior Finish
Brick, Vinyl siding
Heating Type
Heat Pump, Forced air, Natural gas
Cooling
Central air conditioning
Basement Details
Unfinished,
Features
Alarm system, Carpet Free
Appliances
Dishwasher, Dryer, Refrigerator, Stove, Washer, Window Coverings
Agent details
Primary Agent
NIGEL MAHABIR
Primary Broker
THE AGENCY REAL ESTATE
Listing details
Days on REW
58 Days
MLS® Number
X13170672
Source
Canadian Real Estate Association
Board
London and St. Thomas Association of REALTORS®

Is this your listing? Help it to stand out.

Mortgage Calculator

Estimated Payments
Purchase Price
Mortgage Total
Down Payment
Amortization
25 Years
Interest Rate
3.99%

Connect with our mortgage partner

REW Money

REW Money

REW Money

Connect with a mortgage expert

The displayed rates are provided as guidance only, are not guaranteed, or are to be considered an approval of credit. Approval will be based solely on your personal situation. You are encouraged to speak with a Mortgage Professional for the most accurate information and to determine your eligibility.

Property Insights

Mitchell Hepburn Public School
  • Public
  • JK - 8
St. Anne's School
  • Catholic
  • JK - 8
Forest Park Public School
  • Public
  • JK - 8
Central Elgin Collegiate Institute
  • Public
  • 9 - 12
St Joseph's High School
  • Catholic
  • 9 - 12
Elgin Court Public School
  • Public
  • JK - 8
Pierre Elliott Trudeau French Immersion Public School
  • Public
  • K - 8
June Rose Callwood Public School
  • Public
  • JK - 8
Arthur Voaden Secondary School
  • Public
  • 9 - 12
John Wise Public School
  • Public
  • JK - 8
School catchments and distances are intended to be used as reference only. To verify enrolment eligibility for a property, contact the school directly.Report Incorrect Info
Listing data is subject to copyright, disclaimer, and additional requirements from the data provider. See our Terms of Use for terms applicable to this listing. Listing data was last updated on 2026-07-22.

