For Sale: 610 Eganville Road, Pembroke, ON - REW
Boost your listing
Listing featured. Your listing will be featured on REW.
View featured placement
$414,900
4 bd 2 ba 700 - 1099 sf House

610 Eganville RoadPembroke, ON, K8A 4E9

  • 4 Bed
  • 2 Bath
  • 700 - 1099 Sqft
  • House

About this home

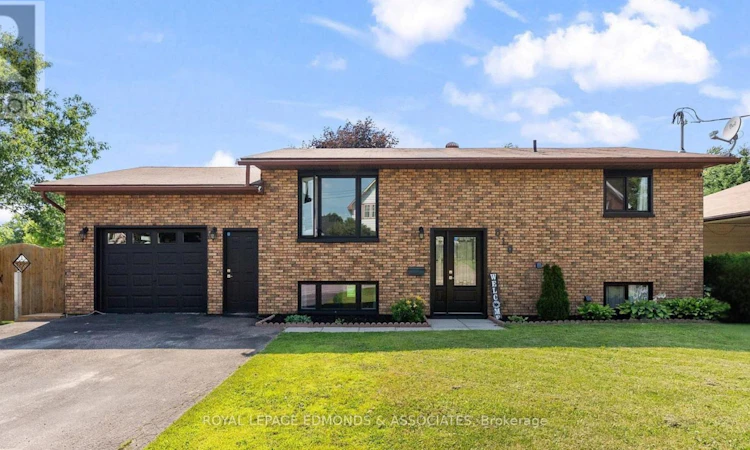
Welcome to this turn-key, move-in ready home perfectly situated on a desirable corner lot! Pride of ownership is evident throughout, with every detail thoughtfully maintained by its current owners. From the moment you arrive, you'll appreciate the outstanding curb appeal featuring striking black windows and doors, freshly landscaped gardens, a paved driveway leading to the attached garage, and a newly installed, extra-tall fully fenced backyard offering exceptional privacy for relaxing, entertaining, or letting kids and pets play safely. Inside, you'll find a bright and welcoming layout designed for comfortable everyday living. The spacious kitchen features beautiful oak cabinetry, high-end matching appliances, and plenty of workspace, while the adjoining dining area offers patio doors leading to the back deck for seamless indoor-outdoor entertaining. An added convenience is the interior access from the kitchen to the attached garage. The sun-filled living room is highlighted by a large picture window that fills the space with natural light. Down the hall, you'll find two generously sized bedrooms and a well-appointed 4-piece bathroom. The fully finished lower level provides even more living space with a warm and inviting rec room featuring a cozy gas fireplace, perfect for family movie nights or hosting friends. This level also features two additional bedrooms, with one offering excellent flexibility as a home office, gym, or hobby room, along with a laundry room and a stunning newly completed spa like, 3-piece bathroom that adds a touch of luxury to everyday living. This immaculate home truly checks all the boxes with its exceptional condition, functional layout, and stylish updates. Simply move in, unpack, and enjoy everything this beautiful property has to offer! (id:63626)
Listed by: Jason Turcotte, Salesperson, ROYAL LEPAGE EDMONDS & ASSOCIATES

Home facts and features

Price details
List Price
Gross Taxes for 2025
$4,181
Home facts
Bedrooms
4
Full Bathrooms
2
Parking Spaces
2
Parking Details
Garage, Attached Garage
Property Type
House
Depth
99 feet
Frontage
72.1 feet
Title
Freehold
Style
Raised bungalow
Exterior Finish
Vinyl siding, Brick Facing
Heating Type
Baseboard heaters, Electric
Basement Details
Finished, Full
Features
Carpet Free, Fireplace(s)
Appliances
Dishwasher, Dryer, Microwave, Refrigerator, Stove, Washer
Agent details
Primary Agent
Jason Turcotte
Primary Broker
ROYAL LEPAGE EDMONDS & ASSOCIATES
Secondary Agent
Erica Turcotte
Secondary Broker
ROYAL LEPAGE EDMONDS & ASSOCIATES
Listing details
Days on REW
1 Day
MLS® Number
X13563370
Source
Canadian Real Estate Association
Board
Renfrew County Real Estate Board

Is this your listing? Help it to stand out.

Mortgage Calculator

Estimated Payments
Purchase Price
Mortgage Total
Down Payment
Amortization
25 Years
Interest Rate
3.99%

Connect with our mortgage partner

REW Money

REW Money

REW Money

Connect with a mortgage expert

The displayed rates are provided as guidance only, are not guaranteed, or are to be considered an approval of credit. Approval will be based solely on your personal situation. You are encouraged to speak with a Mortgage Professional for the most accurate information and to determine your eligibility.

Property Insights

Bishop Smith School
  • Catholic
  • 8 - 12
Holy Name School
  • Catholic
  • JK - 8
Cathedral Catholic School
  • Catholic
  • JK - 8
ÉI C Jeanne-Lajoie
  • Catholic
  • 7 - 8
Highview Public School
  • Public
  • JK - 8
Champlain Discovery Public School
  • Public
  • JK - 8
Fellowes High School
  • Public
  • 9 - 12
Our Lady of Lourdes School
  • Catholic
  • JK - 8
É Élém C Jeanne-Lajoie
  • Catholic
  • JK - 6
ÉS C Jeanne-Lajoie
  • Catholic
  • 9 - 12
School catchments and distances are intended to be used as reference only. To verify enrolment eligibility for a property, contact the school directly.Report Incorrect Info

Cities near Pembroke

    Neighborhoods near Pembroke

      Listing data is subject to copyright, disclaimer, and additional requirements from the data provider. See our Terms of Use for terms applicable to this listing. Listing data was last updated on 2026-07-14.

