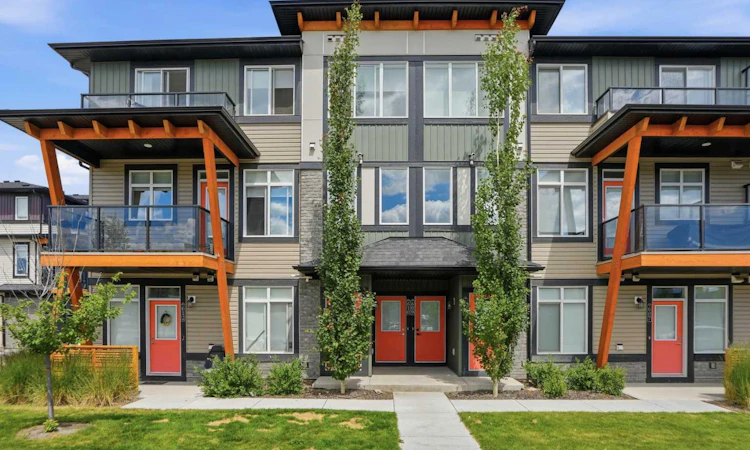
For Sale: 610-10060 46 Street NE, Calgary, AB - REW
Boost your listing
Listing featured. Your listing will be featured on REW.
View featured placement
$404,990
3 bd 3 ba 1378 sf Townhouse

610 - 10060 46th Street NECalgary, AB, T3J 2H8

Saddle Ridge
  • 3 Bed
  • 3 Bath
  • 1378 Sqft
  • Townhouse

About this home

3-Storey Townhome | South Facing | Double Attached Garage | 3 Bedrooms | 2.5 Bathrooms | Gorgeous Modern Finishes | Sparkling Kitchen | Full Height Cabinets | Quartz Countertops | Stainless Steel Appliances | Breakfast Peninsula with Barstool Seating | Abundant Natural Light | Balcony off Dining Room | Balcony off Primary Bedroom | 3pc Primary Ensuite Bath | Spacious Bedrooms | Upper Level Laundry | High Ceilings | Recessed Lighting | Low Condo Fees | Quick Access to Metis Trail NE & Airport Trail NE. Welcome home to this beautifully appointed 3-storey townhome offering modern finishes, a bright open layout & low condo fees in a prime location close to shopping, parks, transit & major commuter routes. The south-facing exposure fills the home with incredible natural light while the thoughtfully designed floor plan provides comfortable living for families, professionals & investors alike. Enter through the welcoming front door or double attached garage before heading upstairs to the main living level where high ceilings, recessed lighting & an open concept design create a bright & inviting atmosphere. The sparkling kitchen is finished with full-height cabinetry, quartz countertops, stainless steel appliances & a breakfast peninsula with barstool seating, providing the perfect space for casual meals, meal preparation & entertaining. Open to both the dining & living rooms, the layout keeps everyone connected while hosting family & friends. A balcony off the dining room extends your living space outdoors, creating the perfect setting to enjoy your morning coffee or relax in the fresh air. A convenient 2pc bathroom completes this level. Upstairs you'll find 3 spacious bedrooms, 2 full bathrooms & the convenience of upper level laundry. The primary bedroom features its own private balcony, a walk-in closet & a 3pc ensuite bathroom with a walk-in shower. The 2 additional bedrooms are generously sized & share the main 4pc bathroom complete with a tub/shower combination. Combining stylish finishes, functional living space, a double attached garage, low condo fees & excellent access to Metis Trail NE, Airport Trail NE & Calgary International Airport, this exceptional townhome offers outstanding value. Hurry & book your showing today!
Listed by: Happe Dhillon, RE/MAX CROWN

Home facts and features

Price details
List Price
Strata Maintenance Fees
$210 Monthly
Home facts
Bedrooms
3
Full Bathrooms
2
Partial Bathrooms
1
Parking Spaces
2
Parking Details
Attached Garage
Property Type
Townhouse
Year Built
Built in 2023 (3 yrs old)
Style
3 (or more) Storey
Heating Type
Forced Air
Features
Breakfast Bar, High Ceilings, In Hall, Lighting, No Animal Home, No Smoking Home, Open Floorplan, Pantry, Park, Quartz Counters, Rain Gutters, Recessed Lighting, Rectangular Lot, Schools Nearby, Sidewalks, Street Lights, Upper Level, Walking/bike Paths
Amenities
Playground, Shopping Nearby, Snow Removal, Trash, Visitor Parking
Appliances
Dishwasher, Dryer, Range Hood, Refrigerator, Stove, Washer
Community
Agent details
Primary Agent
Primary Broker
RE/MAX CROWN
Secondary Agent
Secondary Broker
RE/MAX CROWN
Listing details
Days on REW
1 Day
MLS® Number
A2323214
Source
Pillar 9
Board
Calgary Real Estate Board
Is this your listing? Help it to stand out.

Mortgage Calculator

Estimated Payments
Purchase Price
Mortgage Total
Down Payment
Amortization
25 Years
Interest Rate
3.99%

Connect with our mortgage partner

Glenn Jorgensen

Glenn Jorgensen

EBS Modern Mortgage Group

No Fees, Great Rates - 15 minutes with us, could save you thousands.

Connect with a mortgage expert

The displayed rates are provided as guidance only, are not guaranteed, or are to be considered an approval of credit. Approval will be based solely on your personal situation. You are encouraged to speak with a Mortgage Professional for the most accurate information and to determine your eligibility.

Property Insights

Peter Lougheed School
  • n/a
  • -
  • In Catchment
Manmeet Singh Bhullar School
  • n/a
  • -
  • In Catchment
Light Of Christ Catholic School
  • n/a
  • -
  • In Catchment
Nelson Mandela High School
  • n/a
  • -
  • In Catchment
Saddle Ridge School
  • n/a
  • -
  • In Catchment
Crossing Park School
  • n/a
  • -
  • In Catchment
École La Mosaïque
  • n/a
  • -
  • In Catchment
Hugh A. Bennett School
  • n/a
  • -
  • In Catchment
Taradale School
  • n/a
  • -
  • In Catchment
Our Lady Of Fatima School
  • n/a
  • -
  • In Catchment
School catchments and distances are intended to be used as reference only. To verify enrolment eligibility for a property, contact the school directly.Report Incorrect Info
Listing data is subject to copyright, disclaimer, and additional requirements from the data provider. See our Terms of Use for terms applicable to this listing. Listing data was last updated on 2026-07-06.

