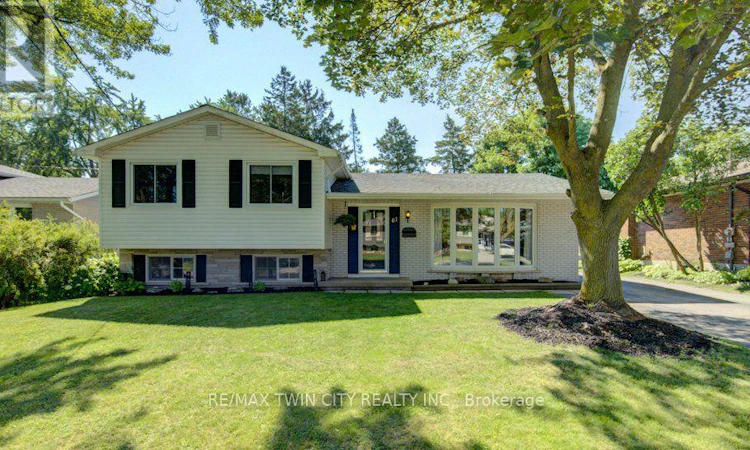
For Sale: 61 Windsor Street, Guelph, ON - REW
Boost your listing
Listing featured. Your listing will be featured on REW.
View featured placement
$740,000
3 bd 2 ba 1100 - 1499 sf House

61 Windsor StreetGuelph, ON, N1E 3N3

Waverley
  • 3 Bed
  • 2 Bath
  • 1100 - 1499 Sqft
  • House

About this home

JUST UNPACK & ENJOY!! This beautifully updated side-split home in a very sought-after neighbourhood is just what you have been waiting for! The main floor open concept provides a wonderful space with plenty of large windows for an abundance of natural light. The refreshed kitchen makes meal prep enjoyable with plenty of white cabinets, black quartz counters, gorgeous farmhouse sink and stainless steel appliances. Refinished oak flooring enhances the comfortable feel in the living and dining room, making it the perfect space for entertaining family & friends. Upstairs is home to the 3 bedrooms with hardwood floors, generous closets and large windows. A lovely 4pc family bathroom, completes this level. The lower level features a large, bright family room with gas fireplace and oversized windows, so it doesn't feel like a basement at all! Completing the lower level is a convenient 2pc bathroom, a laundry/utility room, massive crawl space for storage, and a second set of stairs leading up to the separate entrance (in-law potential) to the backyard. Outside, the large, fenced backyard is very private with a lovely deck, mature trees, patio area & two handy storage sheds. The driveway has space for 3 vehicles with ease and street parking is available too. A newer roof (2020), furnace & a/c (2017), and most windows (2000ish), means this home offers peace of mind for years to come! Primary schools are just a short walk away and there is easy access to shopping, dining, parks & places of worship. Don't Delay...Book your private showing & make it yours today!! (id:63626)
Listed by: ANNE HORSLEY, Salesperson, RE/MAX TWIN CITY REALTY INC.

Home facts and features

Price details
List Price
Gross Taxes for 2026
$5,455
Home facts
Bedrooms
3
Full Bathrooms
1
Partial Bathrooms
1
Parking Spaces
3
Parking Details
No Garage
Property Type
House
Depth
115.7 feet
Frontage
60.3 feet
Title
Freehold
Exterior Finish
Brick, Aluminum siding
Heating Type
Forced air, Natural gas
Cooling
Central air conditioning
Basement Details
Partially finished,
Features
Fireplace(s), Irregular lot size
Appliances
Dishwasher, Dryer, Microwave, Refrigerator, Stove, Washer, Water softener
Community
Agent details
Primary Agent
ANNE HORSLEY
Primary Broker
RE/MAX TWIN CITY REALTY INC.
Listing details
Days on REW
1 Day
MLS® Number
X13561488
Source
Canadian Real Estate Association

Is this your listing? Help it to stand out.

Mortgage Calculator

Estimated Payments
Purchase Price
Mortgage Total
Down Payment
Amortization
25 Years
Interest Rate
3.99%

Connect with our mortgage partner

REW Money

REW Money

REW Money

Connect with a mortgage expert

The displayed rates are provided as guidance only, are not guaranteed, or are to be considered an approval of credit. Approval will be based solely on your personal situation. You are encouraged to speak with a Mortgage Professional for the most accurate information and to determine your eligibility.

Property Insights

Waverley Drive Public School
  • Public
  • JK - 8
St Patrick Catholic School
  • Catholic
  • JK - 8
Trillium Waldorf School
  • Private
  • K - 8
É Élém L'Odyssée
  • Public
  • JK - 6
Brant Avenue Public School
  • Public
  • JK - 6
Resurrection Christian Academy
  • Private
  • PS - 8
Edward Johnson Public School
  • Public
  • JK - 6
Holy Rosary Catholic School
  • Catholic
  • JK - 8
Wellington Hall Academy
  • Private
  • JK - 12
Guelph Outdoor Preschool Ltd.
  • Private
  • Pre-K - K
School catchments and distances are intended to be used as reference only. To verify enrolment eligibility for a property, contact the school directly.Report Incorrect Info
Listing data is subject to copyright, disclaimer, and additional requirements from the data provider. See our Terms of Use for terms applicable to this listing. Listing data was last updated on 2026-07-14.

