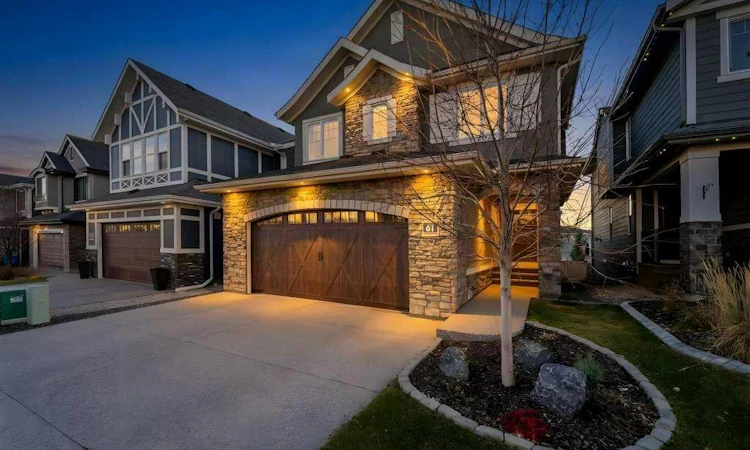
For Sale: 61 West Grove Way SW, Calgary, AB - REW
Boost your listing
Listing featured. Your listing will be featured on REW.
View featured placement
$1,300,000
4 bd • 4 ba • 2475 sf • House

61 Sw West Grove WayCalgary, AB, T3H 1Y8

West Springs
  • 4 Bed
  • 4 Bath
  • 2475 Sqft
  • House

About this home

Welcome to a home where quality craftsmanship, thoughtful upgrades and everyday luxury come together in the heart of West Springs! Built by ALBI Homes, this beautifully finished 4-bedroom, 3.5-bathroom home offers exceptional attention to detail and a layout designed for modern family living. At the heart of the home is a stunning chef-inspired kitchen featuring premium appliances, including a Dacor induction cooktop, KitchenAid double ovens, an oversized Frigidaire Professional fridge and freezer, built-in Bosch dishwasher, custom hood fan and a spacious butler’s pantry. The oversized island is perfect for gathering, with additional storage thoughtfully built into the seating side. The inviting living room features a gas fireplace and custom drapery, while oversized sliding patio doors fill the space with natural light and create effortless indoor-outdoor living. A separate exterior door provides convenient access to the deck, and upgraded lighting throughout the main floor adds a refined finishing touch. Upstairs, a spacious bonus room offers the perfect family retreat. The primary suite features custom closet organizers and a spa-inspired ensuite with a freestanding soaker tub, curbless tiled shower with bench and heated floors. Two generously sized bedrooms share a Jack-and-Jill bathroom with double sinks. The fully finished basement adds even more versatility, featuring a dedicated home gym with mirrored walls and gym flooring, a recreation room and a private bedroom with its own ensuite. Beyond the beautiful finishes, this home is packed with valuable upgrades, including 12 solar panels, a radon mitigation system, triple-pane windows with UV protection on south-facing main-floor windows, central AC, Hunter Douglas blinds, heated bathroom floors and a NEW hot water tank (2026). Two-zone furnace heating allows independent temperature control for the upper level and the main floor/basement, adding comfort and efficiency throughout the home. Built-in speakers in the living room, primary ensuite and basement recreation room, plus outdoor deck speakers, make entertaining effortless. Outside, the sunny south-facing backyard features a spacious deck, exposed aggregate patio on the lower level and accessible under-deck storage, perfect for seasonal items and outdoor equipment. All of this in the sought-after community of West Springs, just minutes from schools, ravines, pathways, playgrounds, West 85th District, Westside Recreation Centre, shopping and dining. Exceptional quality, impressive upgrades and a location that truly has it all. Welcome home!
Listed by: Karolina Zuczek, eXp Realty of Canada

Home facts and features

Price details
List Price
Home facts
Bedrooms
4
Full Bathrooms
3
Partial Bathrooms
1
Parking Spaces
4
Property Type
House
Lot Size
3961 ft²
Frontage
36.03 sqft
Year Built
Built in 2017 (9 yrs old)
Style
2 Storey
Exterior Finish
Stucco, Wood Frame
Heating Type
High Efficiency, In Floor, Fireplace(s), Natural Gas
Cooling
Central Air
Basement Details
Full
Features
Built-in Features, Central Vacuum, Chandelier, Closet Organizers, Deck, Double Vanity, Front Porch, Kitchen Island, Laundry Room, No Smoking Home, Open Floorplan, Park, Patio, Playground, Schools Nearby, Shopping Nearby, Sidewalks, Soaking Tub, Stone Counters, Storage, Street Lights, Sump Pump(s), Tray Ceiling(s), Upper Level, Vaulted Ceiling(s), Vinyl Windows, Walk-in Closet(s), Walking/bike Paths, Wired For Sound
Appliances
Central Air Conditioner, Garage Control(s), Garburator, Humidifier, Oven, Range Hood, Refrigerator, Stove, Washer & Dryer
Community
Agent details
Primary Agent
Primary Broker
eXp Realty of Canada
Listing details
Days on REW
2 Days
MLS® Number
A2359045
Source
Pillar 9
Board
Calgary Real Estate Board
Is this your listing? Help it to stand out.

Mortgage Calculator

provided by REW Digital Ltd
Estimated Payments
Purchase Price
Mortgage Total
Down Payment
Amortization
25 Years
Interest Rate
3.99%

Connect with our mortgage partner

Farzad Behzadi

Farzad Behzadi

RTC Mortgage - Farzad Behzadi

Mortgage advice tailored to your goals. From purchases to renewals and refinances, I simplify the process and find the right fit. English, Persian, Cantonese & Mandarin.

Connect with a mortgage expert

The displayed rates are provided as guidance only, are not guaranteed, or are to be considered an approval of credit. Approval will be based solely on your personal situation. You are encouraged to speak with a Mortgage Professional for the most accurate information and to determine your eligibility.

Property Insights

St. Joan Of Arc Elementary/Junior High School
  • n/a
  • -
  • In Catchment
West Springs School
  • n/a
  • -
  • In Catchment
West Ridge School
  • n/a
  • -
  • In Catchment
Westgate School
  • n/a
  • -
  • In Catchment
Wildwood School
  • n/a
  • -
  • In Catchment
Vincent Massey School
  • n/a
  • -
  • In Catchment
St. Michael School
  • n/a
  • -
  • In Catchment
Rosscarrock School
  • n/a
  • -
  • In Catchment
Westbrook Outreach Centre
  • n/a
  • -
  • In Catchment
Calgary Quest School
  • n/a
  • -
  • In Catchment
School catchments and distances are intended to be used as reference only. To verify enrolment eligibility for a property, contact the school directly.Report Incorrect Info
Listing data is subject to copyright, disclaimer, and additional requirements from the data provider. See our Terms of Use for terms applicable to this listing. Listing data was last updated on 2026-11-20.
We use cookies and other technologies for functionality, security, and to provide you with a personalized experience on our online services. By continuing to use our online services, you agree to our Privacy Policy and Terms of Use. For information on how to adjust your privacy settings, visit our Cookie Policy.
Dismiss