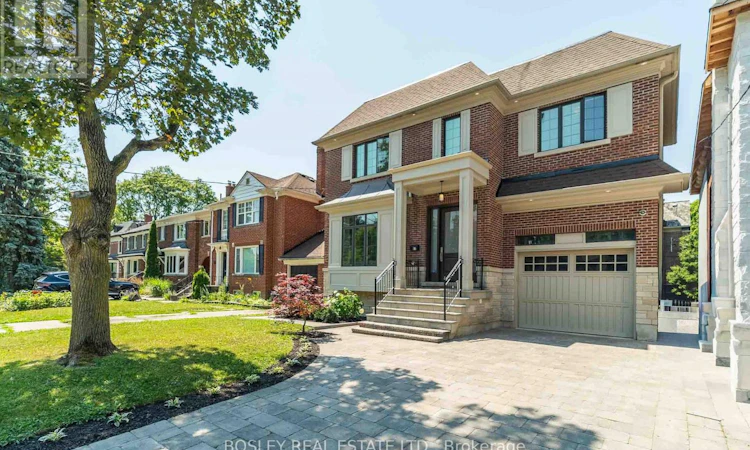
For Sale: 61 Rykert Crescent, Toronto, ON - REW
Boost your listing
Listing featured. Your listing will be featured on REW.
View featured placement
$3,499,000
5 bd 5 ba 3000 - 3499 sf House

61 Rykert CrescentToronto, ON, M4G 2T2

Leaside
  • 5 Bed
  • 5 Bath
  • 3000 - 3499 Sqft
  • House

About this home

Experience timeless elegance in this exceptional custom-built 4+1 bedroom, 5-bathroom residence by Tuscan Valley Homes, completed in 2012 on a premium 40 x 120 ft lot with a private drive and built-in garage. Every detail has been thoughtfully crafted, from the natural stone front steps to the solid oak hardwood floors throughout, Italian cornice plaster mouldings and classic wainscotting. Designed for both everyday living and elegant entertaining. Upon entering you're greated by the formal living room complete with oversized windows, coffered ceilings, gas fireplace with built-in custom cabinetry leading to the formal dining room with it's wainscotting and access to the butler's pantry/servery. The open-concept family room with a gas fireplace and custom built-ins flows seamlessly into the chef-inspired kitchen featuring Professional Viking stainless steel appliances, Caesarstone countertops, an Italian marble backsplash and a convenient eat-in breakfast area. Walk out from the family room to an oversized deck overlooking the beautifully manicured fenced backyard. Upstairs, the luxurious primary retreat offers a spacious walk-in closet with custom organizers, a make-up area and spa-inspired 5PC ensuite with separate water closet, while each bedroom enjoys an ensuite bathroom, including a Jack & Jill. Heated floors in the main floor powder room and all upper bathrooms, an oversized laundry room with extensive cabinetry and imported Italian ceramic tile add everyday comfort and convenience. The bright lower level features 9-foot ceilings, above-grade windows, a spacious recreation room with a stunning stone gas fireplace and a fifth bedroom with a 3 PC bath, ideal for guests, extended family or a nanny suite. Located in one of Leaside's most prestigious enclaves, surrounded by impressive estate homes and oversized lots, and within the coveted Northlea Elementary & Middle School district, this outstanding home offers an exceptional lifestyle for the discerning buyer. (id:63626)
Listed by: PATRICK BERNARD ROCCA, Broker, BOSLEY REAL ESTATE LTD.

Home facts and features

Price details
List Price
Gross Taxes for 2026
$19,428
Home facts
Bedrooms
5
Full Bathrooms
4
Partial Bathrooms
1
Parking Spaces
3
Parking Details
Garage
Property Type
House
Depth
120 feet
Frontage
40.3 feet
Title
Freehold
Exterior Finish
Brick
Heating Type
Forced air, Natural gas
Cooling
Central air conditioning
Basement Details
Finished,
Features
Cul-de-sac, Fireplace(s), Ravine, Wooded area
Appliances
Central Vacuum, Dishwasher, Dryer, Garage door opener remote(s), Hood Fan, Microwave, Oven, Range, Refrigerator, Washer, Window Coverings, Wine Fridge
Community
Agent details
Primary Agent
Primary Broker
BOSLEY REAL ESTATE LTD.
Listing details
Days on REW
1 Day
MLS® Number
C13565048
Source
Canadian Real Estate Association

Is this your listing? Help it to stand out.

Mortgage Calculator

Estimated Payments
Purchase Price
Mortgage Total
Down Payment
Amortization
25 Years
Interest Rate
3.99%

Connect with our mortgage partner

REW Money

REW Money

REW Money

Connect with a mortgage expert

The displayed rates are provided as guidance only, are not guaranteed, or are to be considered an approval of credit. Approval will be based solely on your personal situation. You are encouraged to speak with a Mortgage Professional for the most accurate information and to determine your eligibility.

Property Insights

Maria Montessori School Inc.
  • Private
  • NS - 6
Northlea E & Middle School
  • Public
  • JK - 8
Children's Garden School
  • Private
  • PS - 3
Leaside High School
  • Public
  • 9 - 12
Park Lane Public School
  • Public
  • JK - 8
Bessborough Drive E & Middle School
  • Public
  • JK - 8
St Anselm Catholic School
  • Catholic
  • JK - 8
St Bonaventure Catholic School
  • Catholic
  • JK - 8
Fraser Mustard Early Learning Academy
  • Public
  • JK - 3
One Direction Academy
  • Private
  • 9 - 12
School catchments and distances are intended to be used as reference only. To verify enrolment eligibility for a property, contact the school directly.Report Incorrect Info
Listing data is subject to copyright, disclaimer, and additional requirements from the data provider. See our Terms of Use for terms applicable to this listing. Listing data was last updated on 2026-07-15.

