For Sale: 61 Queen Street N, Thorold, ON - REW
Boost your listing
Listing featured. Your listing will be featured on REW.
View featured placement
$549,900
3 bd • 2 ba • 2000 - 2499 sf • House

61 Queen Street NThorold, ON, L2V 2R2

  • 3 Bed
  • 2 Bath
  • 2000 - 2499 Sqft
  • House

About this home

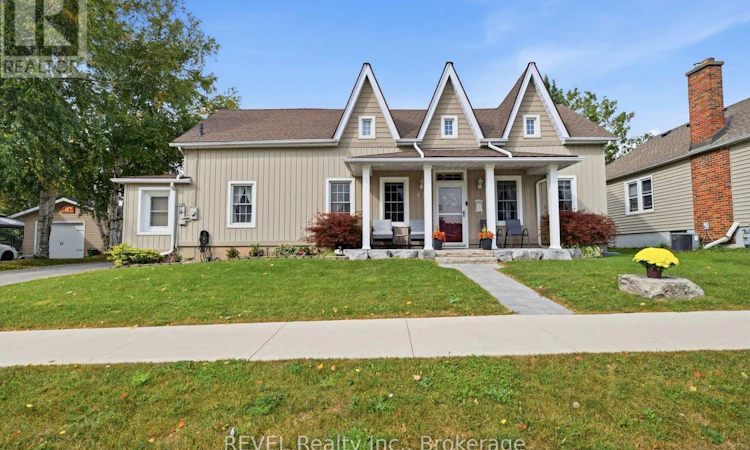
Welcome to 61 Queen Street North, a beautiful character home in the heart of Thorold where charm, space and lifestyle come together. From the beautiful curb appeal to the moment you step through the front door, this is a home that feels welcoming while offering much more space than you might expect. The main floor has a fantastic flow with room for everyday living, working and entertaining. The eat-in kitchen offers direct access to the backyard, while a separate dining room, living room, additional family room and dedicated office space give everyone a place to spread out. Main-floor laundry and a convenient storage area add even more everyday functionality. Step outside onto the composite decking and discover a backyard that takes this property to another level. Beautifully landscaped and designed to be enjoyed, the outdoor space features a covered patio area, a detached double-car garage and additional outdoor storage. Whether you're entertaining friends, enjoying summer dinners outside or simply relaxing at home, this is a backyard made to be enjoyed season after season. Upstairs you'll find three bedrooms and a full bathroom, completing a layout that blends the character and warmth of an established home with the space and functionality today's lifestyle calls for. With multiple living spaces, three bedrooms, main-floor laundry, impressive outdoor living, plenty of storage and a detached double garage, 61 Queen Street North offers a combination that is hard to find. This isn't just a home with character. It's a lifestyle you don't want to miss (id:63626)
Listed by: Crystal Simons, Salesperson, REVEL Realty Inc., Brokerage

Home facts and features

Price details
List Price
Gross Taxes for 2025
$4,105
Home facts
Bedrooms
3
Full Bathrooms
2
Parking Spaces
9
Parking Details
Detached Garage, Garage
Property Type
House
Lot Size
72 ft x 165 ft (11880 ft²)
Depth
165 feet
Frontage
72.0 feet
Title
Freehold
Exterior Finish
Vinyl siding
Heating Type
Radiant heat, Natural gas
Cooling
Wall unit
Basement Details
Crawl space
Appliances
Dishwasher, Dryer, Freezer, Refrigerator, Stove, Washer, Water Heater, Window Coverings
Agent details
Primary Agent
Crystal Simons
Primary Broker
REVEL Realty Inc., Brokerage
Listing details
Days on REW
1 Day
MLS® Number
X14015352
Source
Canadian Real Estate Association
Board
Niagara Association of REALTORS®

Is this your listing? Help it to stand out.

Mortgage Calculator

provided by REW Digital Ltd
Estimated Payments
Purchase Price
Mortgage Total
Down Payment
Amortization
25 Years
Interest Rate
3.99%

Connect with our mortgage partner

Frank Mortgage

Frank Mortgage

Canada's No Fee Mortgage Marketplace

Online mortgage broker offering quick and simple access to Canada's top lenders – compare rates and complete your mortgage in a secure online environment

Connect with a mortgage expert

The displayed rates are provided as guidance only, are not guaranteed, or are to be considered an approval of credit. Approval will be based solely on your personal situation. You are encouraged to speak with a Mortgage Professional for the most accurate information and to determine your eligibility.

Property Insights

St Charles Catholic Elementary School
  • Catholic
  • JK - 3
Thorold Secondary School
  • Public
  • 9 - 12
Westmount Public School
  • Public
  • JK - 8
Prince of Wales Public School
  • Public
  • JK - 8
Monsignor Clancy Catholic Elementary School
  • Catholic
  • 4 - 8
ÉÉC Sainte-Marguerite-Bourgeoys-St.Cath
  • Catholic
  • JK - 8
Richmond Street Public School
  • Public
  • JK - 8
St Theresa Catholic Elementary School
  • Catholic
  • JK - 8
Denis Morris Catholic High School
  • Catholic
  • 9 - 12
St Christopher Catholic Elementary School
  • Catholic
  • JK - 8
School catchments and distances are intended to be used as reference only. To verify enrolment eligibility for a property, contact the school directly.Report Incorrect Info
Listing data is subject to copyright, disclaimer, and additional requirements from the data provider. See our Terms of Use for terms applicable to this listing. Listing data was last updated on 2026-10-14.
We use cookies and other technologies for functionality, security, and to provide you with a personalized experience on our online services. By continuing to use our online services, you agree to our Privacy Policy and Terms of Use. For information on how to adjust your privacy settings, visit our Cookie Policy.
Dismiss






