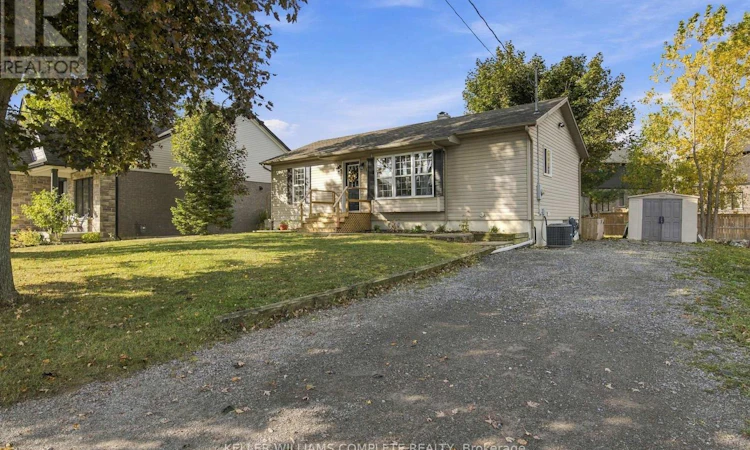
For Sale: 61 Prospect Point Road N, Fort Erie, ON - REW
Boost your listing
Listing featured. Your listing will be featured on REW.
View featured placement
$534,900
5 bd • 2 ba • 700 - 1099 sf • House

61 Prospect Point Road NFort Erie, ON, L0S 1N0

  • 5 Bed
  • 2 Bath
  • 700 - 1099 Sqft
  • House

About this home

Welcome to 61 Prospect Point Road North, ideally situated in the charming community of Ridgeway, just a short walk to the beautiful shores of Lake Erie, downtown Ridgeway, local schools, shops, restaurants, and the scenic Friendship Trail! Nestled in a quiet, established neighbourhood, this inviting home offers the perfect combination of small-town charm, everyday convenience, and flexible living space. The main level features three bedrooms, a full bathroom, a bright and spacious living room, a dedicated dining area, and a functional kitchen. The newly finished lower level adds a whole new dimension to this home! Featuring a generous family room, two additional bedrooms, a four-piece bathroom with laundry, and a second kitchen area complete with a stove, refrigerator, and sink, this space offers incredible versatility for extended family, guests, or additional living and entertaining space. With four bedrooms, two full bathrooms, and two kitchen areas, there's room for everyone to spread out and enjoy. Step outside and embrace everything this sought-after location has to offer, from leisurely walks along the Friendship Trail to afternoons by the lake and exploring the boutiques, cafés, and restaurants of downtown Ridgeway. Whether you're a growing family, a first-time buyer, or simply looking for a home with more room to enjoy, this property offers an exciting opportunity in one of Niagara's most welcoming lakeside communities. A fantastic location, newly finished living space, and so much potential. (id:63626)
Listed by: Joshua Mackenzie, Salesperson, KELLER WILLIAMS COMPLETE NIAGARA REALTY

Home facts and features

Price details
List Price
Gross Taxes for 2025
$2,855
Home facts
Bedrooms
5
Full Bathrooms
2
Parking Spaces
2
Parking Details
No Garage
Property Type
House
Lot Size
61 ft x 114 ft (7014 ft²)
Depth
114.8 feet
Frontage
61.1 feet
Title
Freehold
Style
Bungalow
Exterior Finish
Vinyl siding
Heating Type
Forced air, Natural gas
Cooling
Central air conditioning
Basement Details
Finished,
Features
Sump Pump
Agent details
Primary Agent
Joshua Mackenzie
Primary Broker
KELLER WILLIAMS COMPLETE NIAGARA REALTY
Listing details
Days on REW
1 Day
MLS® Number
X14031842
Source
Canadian Real Estate Association
Board
Niagara Association of REALTORS®

Is this your listing? Help it to stand out.

Mortgage Calculator

provided by REW Digital Ltd
Estimated Payments
Purchase Price
Mortgage Total
Down Payment
Amortization
25 Years
Interest Rate
3.99%

Connect with our mortgage partner

Frank Mortgage

Frank Mortgage

Canada's No Fee Mortgage Marketplace

Online mortgage broker offering quick and simple access to Canada's top lenders – compare rates and complete your mortgage in a secure online environment

Connect with a mortgage expert

The displayed rates are provided as guidance only, are not guaranteed, or are to be considered an approval of credit. Approval will be based solely on your personal situation. You are encouraged to speak with a Mortgage Professional for the most accurate information and to determine your eligibility.

Property Insights

John Brant Public School
  • Public
  • JK - 8
St George Catholic Elementary School
  • Catholic
  • JK - 8
Ridgeway-Crystal Beach High School
  • Public
  • 9 - 12
School catchments and distances are intended to be used as reference only. To verify enrolment eligibility for a property, contact the school directly.Report Incorrect Info
Listing data is subject to copyright, disclaimer, and additional requirements from the data provider. See our Terms of Use for terms applicable to this listing. Listing data was last updated on 2026-10-14.
We use cookies and other technologies for functionality, security, and to provide you with a personalized experience on our online services. By continuing to use our online services, you agree to our Privacy Policy and Terms of Use. For information on how to adjust your privacy settings, visit our Cookie Policy.
Dismiss

