For Sale: 61 Monarch Boulevard, Rural Rocky View County, AB - REW
Boost your listing
Listing featured. Your listing will be featured on REW.
View featured placement
$554,900
3 bd 3 ba 1618 sf Duplex

61 Monarch BoulevardRural Rocky View County, AB, T3Z 0L3

  • 3 Bed
  • 3 Bath
  • 1618 Sqft
  • Duplex

About this home

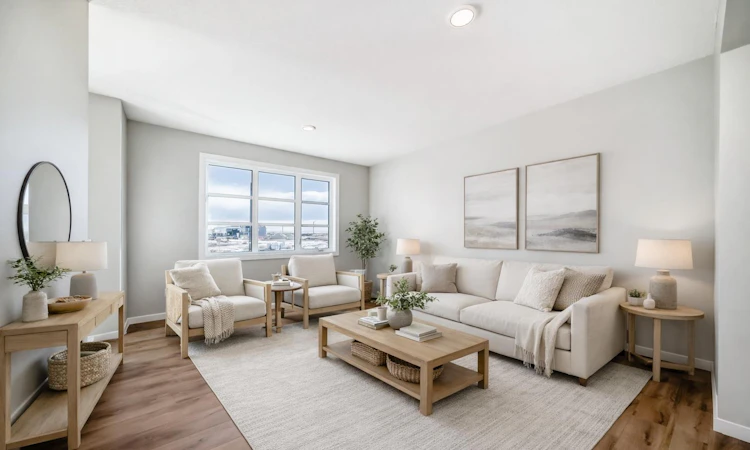
THE WEEKEND PLANS ARE ALREADY BUILT IN. Morning paddle. Afternoon at the Adventure Park. Sunset walk by the water. And somewhere in there, you still get to come home to a place that deserves some attention of its own. This BRAND-NEW semi-detached home in Harmony brings a surprisingly thoughtful floorplan to the table, starting with a MAIN FLOOR POCKET OFFICE tucked just off the living room — close enough to be useful, separate enough to make working from home actually… work. The kitchen has clearly been given its share of attention. 48" cabinetry stretches upward with a finished-to-the-ceiling treatment, while QUARTZ COUNTERTOPS, a polished large-format backsplash, CHIMNEY HOODFAN, BUILT-IN MICROWAVE configuration and extended island give the room a polished, intentional finish. The dining area connects directly to a 10' x 10' REAR DECK, and the living room gets its own full-height FIREPLACE FEATURE WALL. Upstairs, the BONUS ROOM creates a second living zone without stealing space from the three bedrooms. Laundry is exactly where the laundry belongs, and the primary bedroom includes a walk-in closet and ENSUITE WITH A 60" SHOWER. Downstairs, 9' FOUNDATION WALLS, an added egress-sized window and basement sink rough-in give future plans a very useful head start. Out back, there is already a 20' x 20' CONCRETE PARKING PAD. Then there is Harmony: 140 ACRES OF LAKE, an extensive pathway network, Adventure Park and Mickelson National Golf Club, all in a master-planned community approximately eight minutes west of Calgary. It feels connected to the city while making a very convincing argument for spending more time outside it. Ready to see what life west of the city could look like? Book your showing today! • PLEASE NOTE: Photos are of a DIFFERENT Spec Home of a similar model – fit and finish may differ. Interior selections and floorplans shown in photos. Kitchen appliances are included, and will be installed prior to possession. Washer and dryer included on qualifying homes.
Listed by: Jessica Holmstrom, CIR Realty

Home facts and features

Price details
List Price
Home facts
Bedrooms
3
Full Bathrooms
2
Partial Bathrooms
1
Property Type
Duplex
Lot Size
2614 ft²
Frontage
24.08 ft
Year Built
Built in 2026 (0 yrs old)
Style
2 Storey,Attached-Side by Side
Heating Type
High Efficiency,Forced Air,Humidity Control,Natural Gas
Basement Details
Full
Features
Back Lane, Bbq Gas Line, Breakfast Bar, Electric, Electric Dryer Hookup, Front Yard, High Ceilings, Interior Lot, Kitchen Island, Lake, Living Room, Open Floorplan, Pantry, Park, Private Entrance, Quartz Counters, Rectangular Lot, Separate Entrance, Sump Pump(s), Upper Level, Walk-in Closet(s), Walking/bike Paths, Washer Hookup, Wired For Data
Amenities
Beach Access, Picnic Area, Playground, Shopping Nearby
Appliances
Dishwasher, Electric Range, Microwave, Range Hood, Refrigerator, Tankless Water Heater
Agent details
Primary Agent
Primary Broker
CIR Realty
Listing details
Days on REW
1 Day
MLS® Number
A2338389
Source
Pillar 9
Board
Calgary Real Estate Board
Is this your listing? Help it to stand out.

Mortgage Calculator

Estimated Payments
Purchase Price
Mortgage Total
Down Payment
Amortization
25 Years
Interest Rate
3.99%

Connect with our mortgage partner

Aamir Khalique

Aamir Khalique

Dominion Lending

Found a home you love? Let's get you pre-approved and mortgage-ready so you can shop with confidence and make stronger offers.

Connect with a mortgage expert

The displayed rates are provided as guidance only, are not guaranteed, or are to be considered an approval of credit. Approval will be based solely on your personal situation. You are encouraged to speak with a Mortgage Professional for the most accurate information and to determine your eligibility.

Property Insights

Edge School
  • n/a
  • -
  • In Catchment
Springbank Middle School
  • n/a
  • -
  • In Catchment
Elbow Valley Elementary School
  • n/a
  • -
  • In Catchment
Bow Valley High School
  • n/a
  • -
  • In Catchment
Springbank Community High School
  • n/a
  • -
  • In Catchment
Fireside School
  • n/a
  • -
  • In Catchment
Rvs Community Learning Centre - Cochrane Campus
  • n/a
  • -
  • In Catchment
Holy Spirit Catholic School
  • n/a
  • -
  • In Catchment
Westbrook School
  • n/a
  • -
  • In Catchment
Bearspaw School
  • n/a
  • -
  • In Catchment
School catchments and distances are intended to be used as reference only. To verify enrolment eligibility for a property, contact the school directly.Report Incorrect Info
Listing data is subject to copyright, disclaimer, and additional requirements from the data provider. See our Terms of Use for terms applicable to this listing. Listing data was last updated on 2026-08-29.
We use cookies and other technologies for functionality, security, and to provide you with a personalized experience on our online services. By continuing to use our online services, you agree to our Privacy Policy and Terms of Use. For information on how to adjust your privacy settings, visit our Cookie Policy.
Dismiss

