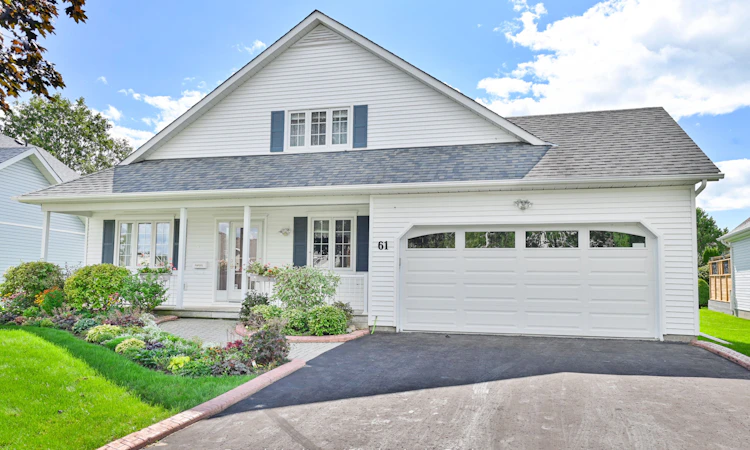
For Sale: 61 Mills Road, Brighton, ON - REW
Boost your listing
Listing featured. Your listing will be featured on REW.
View featured placement
$609,900
2 bd 3 ba 1500 - 2000 sf House

61 Mills RoadBrighton, ON, K0K 1H0

Brighton Town
  • 2 Bed
  • 3 Bath
  • 1500 - 2000 Sqft
  • House

About this home

Nestled in the sought after Brighton by the Bay community, this charming bungaloft offers a comfortable and functional layout with plenty of space to make your own. Beautiful gardens enhance both the front and backyard, while the double-car garage provides ample room for vehicles and additional storage.Inside, the bright living room and dining areas flow together, while the large eat-in kitchen features a walkout to the deck and backyard, surrounded by mature hedging and established gardens.The main level includes a spacious primary bedroom with a three-piece ensuite, an additional two-piece bathroom and a versatile office or den that could potentially serve as another bedroom. Upstairs, the loft provides a second bedroom, a four-piece bathroom, generous closet space and a cozy sitting area. The partially finished basement offers plenty of storage, along with an additional room ideal for a craft room, hobby space or den.Residents enjoy access to the Sandpiper Centre, featuring a fitness centre, library, social hall and a full calendar of community activities. Just a short walk from Lake Ontario, waterfront dining and the natural beauty of Presqu'ile Provincial Park, where sandy beaches, scenic boardwalks, boating, birdwatching and picturesque trails await.Downtown Brighton's shops, cafés and everyday amenities are only minutes away, with convenient access to Highway 401, Cobourg VIA Rail and the Oshawa GO Station. Discover the perfect balance of small-town charm, an active community and relaxed lakeside living.
Listed by: Tracy Hemus, Salesperson, Royal Heritage Realty Ltd.

Home facts and features

Price details
List Price
Gross Taxes for 2026
$5,213
Home facts
Bedrooms
2
Full Bathrooms
3
Parking Spaces
4
Property Type
House
Lot Size
54 ft x 101 ft (5576 ft²)
Depth
101.71
Frontage
54.83
Year Built
16 - 30 yrs old
Exterior Finish
Vinyl Siding
Heating Type
Forced Air, Gas
Cooling
Central Air
Basement Details
Full
Community
Agent details
Primary Agent
Tracy Hemus
Primary Broker
Royal Heritage Realty Ltd.
Listing details
Days on REW
1 Day
MLS® Number
X13793826
Source
Toronto Real Estate Board
Is this your listing? Help it to stand out.

Mortgage Calculator

Estimated Payments
Purchase Price
Mortgage Total
Down Payment
Amortization
25 Years
Interest Rate
3.99%

Connect with our mortgage partner

Frank Mortgage

Frank Mortgage

Canada's No Fee Mortgage Marketplace

Online mortgage broker offering quick and simple access to Canada's top lenders – compare rates and complete your mortgage in a secure online environment

Connect with a mortgage expert

The displayed rates are provided as guidance only, are not guaranteed, or are to be considered an approval of credit. Approval will be based solely on your personal situation. You are encouraged to speak with a Mortgage Professional for the most accurate information and to determine your eligibility.

Property Insights

Spring Valley Public School
  • Public
  • JK - 8
Brighton Public School
  • Public
  • JK - 8
East Northumberland Secondary School
  • Public
  • 9 - 12
School catchments and distances are intended to be used as reference only. To verify enrolment eligibility for a property, contact the school directly.Report Incorrect Info
Listing data is subject to copyright, disclaimer, and additional requirements from the data provider. See our Terms of Use for terms applicable to this listing. Listing data was last updated on 2026-09-17.
We use cookies and other technologies for functionality, security, and to provide you with a personalized experience on our online services. By continuing to use our online services, you agree to our Privacy Policy and Terms of Use. For information on how to adjust your privacy settings, visit our Cookie Policy.
Dismiss

