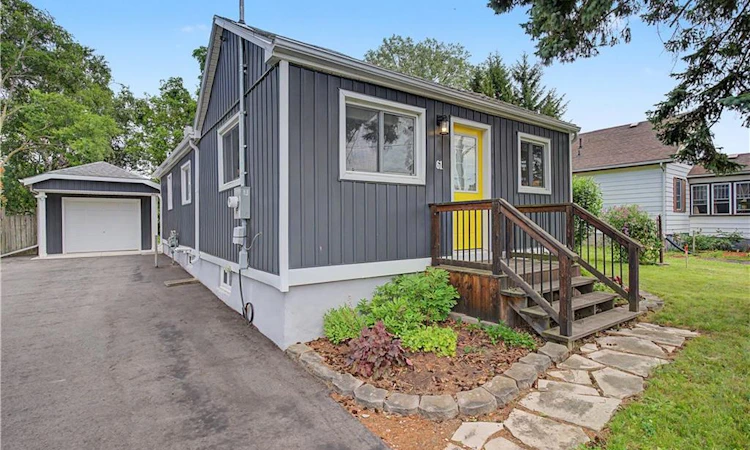
For Sale: 61 Maud Street, Woodstock, ON - REW
Boost your listing
Listing featured. Your listing will be featured on REW.
View featured placement
$525,000
2 bd 1 ba 1009 sf House

61 Maud StreetWoodstock, ON, N4S 3Y5

  • 2 Bed
  • 1 Bath
  • 1009 Sqft
  • House

About this home

~OPEN HOUSE - SAT & SUN, JULY 11 & 12th, 2:00 - 4:00 pm~ Welcome to 61 Maud Street, a charming bungalow that is sure to pleasantly surprise you the moment you step inside. From the street, you might not expect the bright, open concept layout that awaits, offering comfortable main floor living in a mature Woodstock neighbourhood. Thoughtfully updated & meticulously maintained, this move-in ready home is perfect for first-time buyers, downsizers, or investors looking for a property that combines character, functionality, & exceptional outdoor space.The bright, open concept living & dining area is enhanced by a cathedral ceiling, creating an inviting atmosphere for everyday living and entertaining. The kitchen features timeless white shaker cabinetry, a centre island, & an efficient layout with great storage & workspace. Two comfortable bedrooms, a spacious bathroom with double sinks, a convenient main floor laundry room, a spacious rear entry, & excellent storage throughout complete this well-designed & professionally renovated home.Recent quality improvements include a new heat pump, gas furnace, & spray foam insulation in 2023, followed by a composite deck & newly paved driveway in 2024, providing added comfort, energy efficiency, & curb appeal.Step outside & discover what truly sets this property apart. The expansive, private backyard offers an incredible space to relax, entertain, garden, or simply enjoy the outdoors. Whether you're hosting summer barbecues, spending time with family, or creating your own backyard retreat, this generous lot offers space that's becoming increasingly difficult to find. The detached garage/workshop provides excellent storage, hobby space, or room for a compact vehicle, while also offering future potential for expansion.Conveniently located close to schools, parks, shopping, & public transit, this charming home offers the perfect blend of thoughtful updates, efficient living, & an outstanding outdoor setting. Simply move in and enjoy!
Listed by: Nicole Brand, RE/MAX TWIN CITY REALTY INC.

Home facts and features

Price details
List Price
Gross Taxes for 2026
$3,405
Home facts
Bedrooms
2
Full Bathrooms
1
Parking Spaces
3
Parking Details
Detached Garage, Asphalt, Tandem
Property Type
House
Lot Size
56 ft x 121 ft (6776 ft²)
Depth
121.0
Frontage
56.0
Year Built
Built in 1890 (136 yrs old)
Style
Bungalow
Heating Type
Forced Air,Natural Gas,Heat Pump
Cooling
Central Air,Other
Basement Details
Full,Unfinished
Features
Carbon Monoxide Detector, Carbon Monoxide Detector(s), Ceiling Fan(s), Floor Drains, Garden, High Speed Internet, Landscaped, Laundry Room, Main Level, Privacy, Sink, Smoke Detector(s), Upgraded Insulation, Year Round Living
Appliances
Dishwasher, Dryer, Hot Water Tank Owned, Range Hood, Refrigerator, Stove, Washer, Window Coverings
Agent details
Primary Agent
Primary Broker
RE/MAX TWIN CITY REALTY INC.
Listing details
Days on REW
4 Days
MLS® Number
40845763
Source
Information Technology Systems Ontario
Board
Cornerstone Association of REALTORS®
Is this your listing? Help it to stand out.

Mortgage Calculator

Estimated Payments
Purchase Price
Mortgage Total
Down Payment
Amortization
25 Years
Interest Rate
3.99%

Connect with our mortgage partner

REW Money

REW Money

REW Money

Connect with a mortgage expert

The displayed rates are provided as guidance only, are not guaranteed, or are to be considered an approval of credit. Approval will be based solely on your personal situation. You are encouraged to speak with a Mortgage Professional for the most accurate information and to determine your eligibility.

Property Insights

Eastdale Public School
  • Public
  • JK - 8
Oliver Stephens Public School
  • Public
  • JK - 8
College Avenue Secondary School
  • Public
  • 9 - 12
Winchester Street Public School
  • Public
  • JK - 8
Huron Park Secondary School
  • Public
  • 9 - 12
St Mary's High School
  • Catholic
  • 9 - 12
Roch Carrier French Immersion Public School
  • Public
  • K - 8
Woodstock Collegiate Institute
  • Public
  • 9 - 12
Central Public School
  • Public
  • JK - 8
Southside Public School
  • Public
  • JK - 8
School catchments and distances are intended to be used as reference only. To verify enrolment eligibility for a property, contact the school directly.Report Incorrect Info
Listing data is subject to copyright, disclaimer, and additional requirements from the data provider. See our Terms of Use for terms applicable to this listing. Listing data was last updated on 2026-07-10.

