For Sale: 61 Marmora Street, St. Catharines, ON - REW
Boost your listing
Listing featured. Your listing will be featured on REW.
View featured placement
$549,900
2 + 1 bd 1 ba 700 - 1100 sf House

61 Marmora StreetSt. Catharines, ON, L2P 3C2

  • 2 + 1 Bed
  • 1 Bath
  • 700 - 1100 Sqft
  • House

About this home

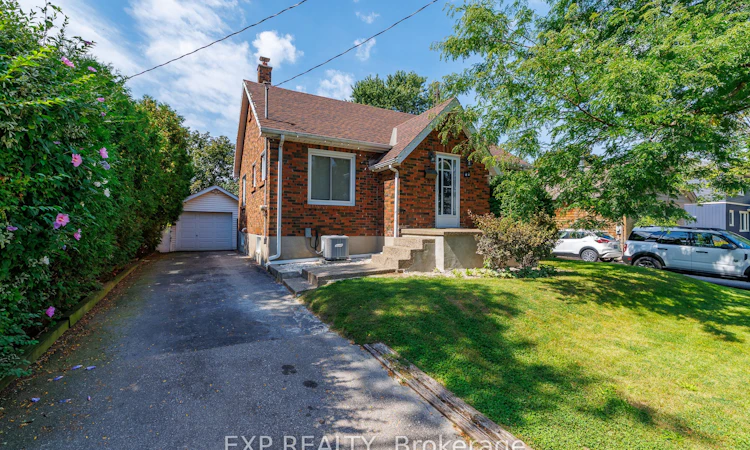
Welcome to this charming and well-maintained 2+1 bedroom raised bungalow, set on a mature, tree-lined street with plenty of curb appeal. Freshly painted throughout and filled with character, this inviting home offers a comfortable and versatile layout that is well suited to first-time buyers, a growing family or retirees looking to downsize. The home features original hardwood flooring and a bright, welcoming interior, freshly painted throughout. The finished basement provides valuable additional living space, including a spacious rec room with a gas fireplace that creates the perfect cozy setting for relaxing with family or entertaining guests.Outside, the newly resurfaced exposed-aggregate front porch adds to the home's attractive exterior, while the 12' x 18' stamped-concrete patio with steel canopy provides an ideal space for outdoor dining and summer gatherings. A detached garage offers excellent potential for use as a workshop, hobby space or additional storage. Behind the garage, you'll also find a separate storage shed, providing even more practical outdoor space. Conveniently located close to shopping, amenities and easy access to Highway 406 and the QEW, this character-filled property offers comfort, functionality and room to make it your own. Furniture may also be negotiable.
Listed by: Jaimee Grove, Salesperson, EXP REALTY

Home facts and features

Price details
List Price
Gross Taxes for 2025
$2,950
Home facts
Bedrooms
2 + 1
Full Bathrooms
1
Parking Spaces
3
Parking Details
Private
Property Type
House
Lot Size
45 ft x 100 ft (4500 ft²)
Depth
100.0
Frontage
45.0
Year Built
51 - 99 yrs old
Exterior Finish
Brick
Heating Type
Forced Air, Gas
Cooling
Central Air
Basement Details
Full, Finished
Features
Canopy, Fenced Yard, Hospital, Library, Park, Patio, Place Of Worship, Porch, School Bus Route
Agent details
Primary Agent
Jaimee Grove
Primary Broker
EXP REALTY
Listing details
Days on REW
1 Day
MLS® Number
X13788982
Source
Toronto Real Estate Board
Is this your listing? Help it to stand out.

Mortgage Calculator

Estimated Payments
Purchase Price
Mortgage Total
Down Payment
Amortization
25 Years
Interest Rate
3.99%

Connect with our mortgage partner

REW Money

REW Money

REW Money

Connect with a mortgage expert

The displayed rates are provided as guidance only, are not guaranteed, or are to be considered an approval of credit. Approval will be based solely on your personal situation. You are encouraged to speak with a Mortgage Professional for the most accurate information and to determine your eligibility.

Property Insights

Jeanne Sauve Public School
  • Public
  • 1 - 8
Connaught Public School
  • Public
  • JK - 8
St Christopher Catholic Elementary School
  • Catholic
  • JK - 8
Ferndale Public School
  • Public
  • JK - 8
Prince of Wales Public School
  • Public
  • JK - 8
ÉÉC Immaculée-Conception
  • Catholic
  • JK - 8
St Nicholas Catholic Elementary School
  • Catholic
  • JK - 8
Applewood Public School
  • Public
  • JK - 6
St Alfred Catholic Elementary School
  • Catholic
  • JK - 8
St Catharines Collegiate Institute and Vocational
  • Public
  • 9 - 12
School catchments and distances are intended to be used as reference only. To verify enrolment eligibility for a property, contact the school directly.Report Incorrect Info
Listing data is subject to copyright, disclaimer, and additional requirements from the data provider. See our Terms of Use for terms applicable to this listing. Listing data was last updated on 2026-09-15.
We use cookies and other technologies for functionality, security, and to provide you with a personalized experience on our online services. By continuing to use our online services, you agree to our Privacy Policy and Terms of Use. For information on how to adjust your privacy settings, visit our Cookie Policy.
Dismiss

