For Sale: 61 Keewatin Street S, Oshawa, ON - REW
Boost your listing
Listing featured. Your listing will be featured on REW.
View featured placement
$629,000
5 bd • 2 ba • 1100 - 1499 sf • House

61 Keewatin Street SOshawa, ON, L1H 6Z2

Donevan
  • 5 Bed
  • 2 Bath
  • 1100 - 1499 Sqft
  • House

About this home

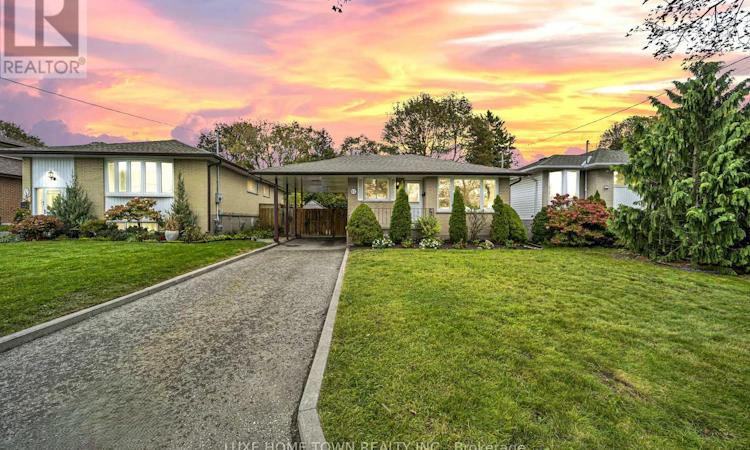
61 Keewatin Street, Oshawa - Fully Renovated Turnkey Home with Your Own Backyard Oasis!STUNNING FULLY RENOVATED 3+2 BEDROOM HOME WITH A BEAUTIFULLY REVITALIZED IN-GROUND SWIMMING POOL!Welcome to 61 Keewatin Street, where modern elegance meets everyday comfort and resort-style living ! This beautifully transformed, move-in-ready, turnkey home offers the perfect combination of contemporary finishes, functional living space, and an incredible backyard retreat.Step inside and discover a completely renovated main floor featuring stylish modern upgrades, interior, and thoughtfully designed living spaces. With 3 bedrooms on the main level, this home offers comfort and practicality for growing families and those seeking a fresh, modern lifestyle. The beautifully renovated basement adds exceptional versatility with 2 additional bedrooms and a newly constructed bathroom, providing valuable extra living space for extended family, overnight guests, a home office, or a growing household. YOUR OWN PRIVATE BACKYARD OASIS AWAITS! Step outside and enjoy the luxury of an in-ground swimming pool that has been revitalized with a brand-new pool liner and additional pool renovations. Imagine summer afternoons relaxing poolside, hosting memorable family gatherings, enjoying weekend BBQs, and creating lasting memories - all from the comfort of your own home! With extensive renovations completed both inside and out, this exceptional property offers the rare opportunity to enjoy a turnkey lifestyle without the hassle of major renovations.5 BEDROOMS | FULLY RENOVATED MAINF LOOR | RENOVATED BASEMENT | NEW BASEMENT BATHROOM | REVITALIZED IN-GROUND POOL WITH NEW LINER | MOVE-IN READY Why spend time and money renovating when you can move into a beautifully updated home and start enjoying it from day one.Your dream home. Your private summer retreat. One exceptional opportunity. Welcome home to 61 Keewatin! (id:63626)
Listed by: Isha Sachdeva, Salesperson, Luxe Home Town Realty Inc

Home facts and features

Price details
List Price
Gross Taxes for 2026
$5,183
Home facts
Bedrooms
5
Full Bathrooms
2
Parking Spaces
2
Parking Details
No Garage
Property Type
House
Lot Size
45 ft x 125 ft (5625 ft²)
Depth
125 feet
Frontage
45.0 feet
Title
Freehold
Style
Bungalow
Exterior Finish
Brick
Heating Type
Forced air, Natural gas
Cooling
Central air conditioning
Pool
In Ground Pool
Basement Details
Finished,
Community
Agent details
Primary Agent
Isha Sachdeva
Primary Broker
Luxe Home Town Realty Inc
Secondary Agent
SHIVAM TANEJA
Secondary Broker
Luxe Home Town Realty Inc
Listing details
Days on REW
1 Day
MLS® Number
E14028218
Source
Canadian Real Estate Association

Is this your listing? Help it to stand out.

Mortgage Calculator

provided by REW Digital Ltd
Estimated Payments
Purchase Price
Mortgage Total
Down Payment
Amortization
25 Years
Interest Rate
3.99%

Connect with our mortgage partner

Frank Mortgage

Frank Mortgage

Canada's No Fee Mortgage Marketplace

Online mortgage broker offering quick and simple access to Canada's top lenders – compare rates and complete your mortgage in a secure online environment

Connect with a mortgage expert

The displayed rates are provided as guidance only, are not guaranteed, or are to be considered an approval of credit. Approval will be based solely on your personal situation. You are encouraged to speak with a Mortgage Professional for the most accurate information and to determine your eligibility.

Property Insights

Forest View Public School
  • Public
  • JK - 8
Kingsway College Private High School
  • Private
  • 9 - 12
College Park Elementary School
  • Private
  • JK - 8
Clara Hughes Public School
  • Public
  • JK - 8
St John XXIII Catholic School
  • Catholic
  • JK - 8
Vincent Massey Public School
  • Public
  • JK - 8
Eastdale Collegiate Vocational Institute
  • Public
  • 9 - 12
Durham Elementary Private School
  • Private
  • 1 - 8
Coronation Public School
  • Public
  • JK - 8
David Bouchard Public School
  • Public
  • JK - 8
School catchments and distances are intended to be used as reference only. To verify enrolment eligibility for a property, contact the school directly.Report Incorrect Info
Listing data is subject to copyright, disclaimer, and additional requirements from the data provider. See our Terms of Use for terms applicable to this listing. Listing data was last updated on 2026-10-13.
We use cookies and other technologies for functionality, security, and to provide you with a personalized experience on our online services. By continuing to use our online services, you agree to our Privacy Policy and Terms of Use. For information on how to adjust your privacy settings, visit our Cookie Policy.
Dismiss

