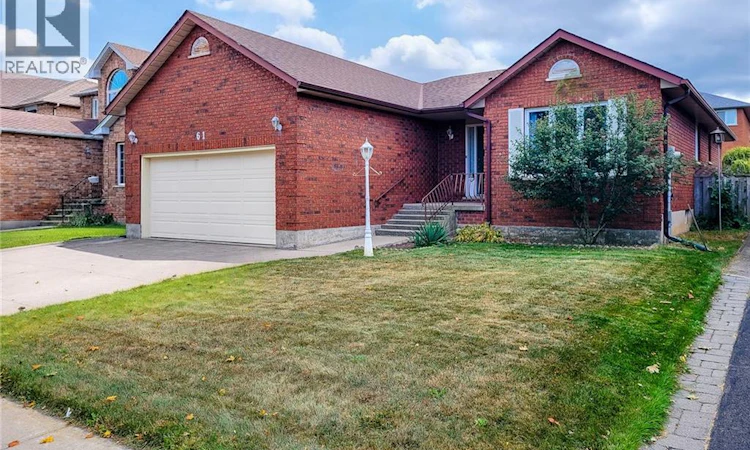
For Sale: 61 Highland Road, Hamilton, ON - REW
Boost your listing
Listing featured. Your listing will be featured on REW.
View featured placement
$799,990
3 bd • 1 ba • 3509 sf • House

61 Highland RoadHamilton, ON, L8J 2T7

Stoney Creek Mountain
  • 3 Bed
  • 1 Bath
  • 3509 Sqft
  • House

About this home

You’ve heard the expression “a home with great bones” — 61 Highland Road West may be the poster child. This solid, full-brick bungalow offers approximately 1,750 sq. ft. of comfortable one-floor living, with 3 bedrooms, 2 bathrooms and a double garage, plus a full unfinished basement of roughly the same footprint offering exceptional additional space and future potential. The home is in good overall condition and is certainly move-in ready, but it is dated and would benefit from some cosmetic updating. The carpets are stained and ready for replacement, the interior could use a fresh coat of paint throughout, and the rear deck has an area that needs repair. The good news is that many of the expensive items have already been taken care of, including a new roof in 2023 and new furnace and central air in 2025. The location adds another big plus. Saltfleet High School is just around the corner, Gatestone Elementary is nearby, and everyday shopping, parks and services are all close at hand. It’s an established Stoney Creek Mountain neighbourhood that works well for families, downsizers and anyone who likes the convenience of having so much nearby while still coming home to a residential setting. Priced to reflect its current condition and being sold “as is, where is.” Move in and enjoy it now, then update the finishes at your own pace and make this spacious bungalow your own. (id:63626)
Listed by: Ken Caldwell, Salesperson, Platinum Lion Realty Inc.

Home facts and features

Price details
List Price
Gross Taxes for 2026
$5,556
Home facts
Bedrooms
3
Full Bathrooms
1
Parking Spaces
4
Parking Details
Attached Garage
Property Type
House
Depth
Frontage
49.0 feet
Title
Freehold
Style
Raised bungalow
Exterior Finish
Brick
Heating Type
Forced air, Natural gas
Cooling
Central air conditioning
Basement Details
Unfinished, Full
Features
Conservation/green belt
Appliances
Dryer, Refrigerator, Stove, Washer, Water meter
Community
Agent details
Primary Agent
Ken Caldwell
Primary Broker
Platinum Lion Realty Inc.
Listing details
Days on REW
1 Day
MLS® Number
40868087
Source
Canadian Real Estate Association

Is this your listing? Help it to stand out.

Mortgage Calculator

Estimated Payments
Purchase Price
Mortgage Total
Down Payment
Amortization
25 Years
Interest Rate
3.99%

Connect with our mortgage partner

Frank Mortgage

Frank Mortgage

Canada's No Fee Mortgage Marketplace

Online mortgage broker offering quick and simple access to Canada's top lenders – compare rates and complete your mortgage in a secure online environment

Connect with a mortgage expert

The displayed rates are provided as guidance only, are not guaranteed, or are to be considered an approval of credit. Approval will be based solely on your personal situation. You are encouraged to speak with a Mortgage Professional for the most accurate information and to determine your eligibility.

Property Insights

Saltfleet High School
  • Public
  • 9 - 12
St. Mark Catholic Elementary School
  • Catholic
  • JK - 8
Gatestone Elementary Public School
  • Public
  • JK - 8
Our Lady of the Assumption Catholic Elementary School
  • Catholic
  • JK - 8
St. James the Apostle Catholic Elementary School
  • Catholic
  • JK - 8
Mount Albion Public School
  • Public
  • JK - 8
St. Paul Catholic Elementary School
  • Catholic
  • JK - 8
Janet Lee Public School
  • Public
  • JK - 8
Billy Green Elementary School
  • Public
  • JK - 8
Bishop Ryan Catholic Secondary School
  • Catholic
  • 9 - 12
School catchments and distances are intended to be used as reference only. To verify enrolment eligibility for a property, contact the school directly.Report Incorrect Info
Listing data is subject to copyright, disclaimer, and additional requirements from the data provider. See our Terms of Use for terms applicable to this listing. Listing data was last updated on 2026-10-01.
We use cookies and other technologies for functionality, security, and to provide you with a personalized experience on our online services. By continuing to use our online services, you agree to our Privacy Policy and Terms of Use. For information on how to adjust your privacy settings, visit our Cookie Policy.
Dismiss

