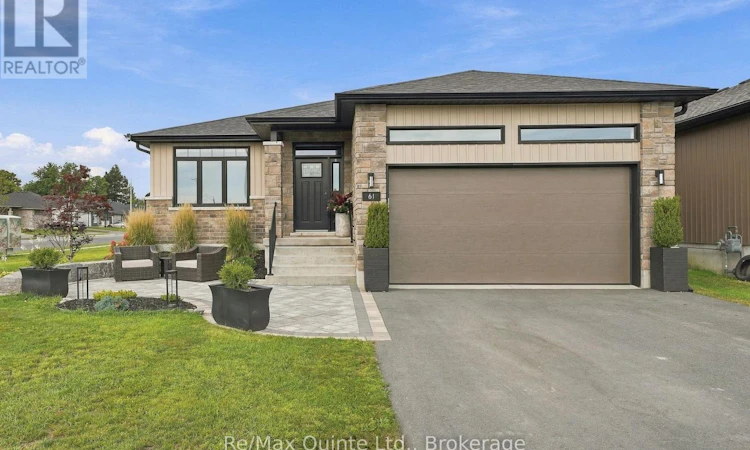
For Sale: 61 Hastings Park Drive, Belleville, ON - REW
Boost your listing
Listing featured. Your listing will be featured on REW.
View featured placement
$829,900
5 bd 3 ba 1500 - 1999 sf House

61 Hastings Park DriveBelleville, ON, K8P 0H7

  • 5 Bed
  • 3 Bath
  • 1500 - 1999 Sqft
  • House

About this home

Why wait for a new build when everything is already done-and upgraded? This stunning two-year-old raised bungalow in the prestigious Potters Creek subdivision offers a level of finishes, upgrades and attention to detail that sets it apart. Featuring more than 1,700 sq. ft. of sun-drenched living space on the main floor, this home immediately impresses with engineered plank flooring, a beautiful tray ceiling and a dream kitchen designed for both everyday living and entertaining. Upgraded professional-grade appliances, sleek Dekton countertops and a thoughtfully designed layout make the kitchen a true showpiece. The spacious main-floor primary suite features a generous walk-in closet and beautifully appointed ensuite with a tiled shower and heated flooring. In fact, every bathroom in the home features heated floors! Two additional main-floor bedrooms-one currently used as a den-provide plenty of flexibility. A convenient main-floor laundry and mudroom makes day-to-day living that much easier. Downstairs, no expense was spared finishing the sprawling 1,500+ sq. ft. lower level. A large family room provides plenty of space to relax or entertain, while two additional bedrooms, a four-piece bathroom and pot lighting throughout make this level feel like a natural extension of the home rather than a typical basement. The upgrades continue outside. Step through the rear patio doors to professionally landscaped front and rear patios, established garden beds and an oversized corner lot offering plenty of room to enjoy the outdoors. Natural gas hookups add even more convenience for barbecuing and outdoor entertaining. With five potential bedrooms, three beautifully finished bathrooms, approximately 3,300 sq. ft. of finished living space and extensive upgrades already completed inside and out, this home offers the opportunity to simply move in and enjoy. Book your showing today and discover why this Potters Creek home is truly a cut above!!! (id:63626)
Listed by: Andrew Walmsley, Salesperson, Re/Max Quinte Ltd.

Home facts and features

Price details
List Price
Gross Taxes for 2026
$7,451
Home facts
Bedrooms
5
Full Bathrooms
3
Parking Spaces
4
Parking Details
Garage, Attached Garage
Property Type
House
Depth
Frontage
55.1 feet
Title
Freehold
Style
Bungalow
Exterior Finish
Stone, Vinyl siding
Heating Type
Forced air, Natural gas
Cooling
Central air conditioning
Basement Details
Finished,
Features
Carpet Free
Appliances
Dishwasher, Dryer, Garage door opener remote(s), Refrigerator, Stove, Washer
Agent details
Primary Agent
Andrew Walmsley
Primary Broker
Re/Max Quinte Ltd.
Listing details
Days on REW
1 Day
MLS® Number
X13817490
Source
Canadian Real Estate Association

Is this your listing? Help it to stand out.

Mortgage Calculator

Estimated Payments
Purchase Price
Mortgage Total
Down Payment
Amortization
25 Years
Interest Rate
3.99%

Connect with our mortgage partner

Frank Mortgage

Frank Mortgage

Canada's No Fee Mortgage Marketplace

Online mortgage broker offering quick and simple access to Canada's top lenders – compare rates and complete your mortgage in a secure online environment

Connect with a mortgage expert

The displayed rates are provided as guidance only, are not guaranteed, or are to be considered an approval of credit. Approval will be based solely on your personal situation. You are encouraged to speak with a Mortgage Professional for the most accurate information and to determine your eligibility.

Property Insights

Susanna Moodie Sr Elementary School
  • Public
  • JK - 8
Sir John A Macdonald Public School
  • Public
  • JK - 8
Centennial School
  • Public
  • 9 - 12
Our Lady of Fatima Catholic School
  • Catholic
  • JK - 8
Prince Charles Public School
  • Public
  • JK - 8
Park Dale Public School
  • Public
  • JK - 8
Quinte School
  • Public
  • 9 - 12
St Michael Catholic School
  • Catholic
  • JK - 8
Nicholson Catholic College
  • Catholic
  • 9 - 12
Georges Vanier Catholic School
  • Catholic
  • JK - 8
School catchments and distances are intended to be used as reference only. To verify enrolment eligibility for a property, contact the school directly.Report Incorrect Info
Listing data is subject to copyright, disclaimer, and additional requirements from the data provider. See our Terms of Use for terms applicable to this listing. Listing data was last updated on 2026-09-23.
We use cookies and other technologies for functionality, security, and to provide you with a personalized experience on our online services. By continuing to use our online services, you agree to our Privacy Policy and Terms of Use. For information on how to adjust your privacy settings, visit our Cookie Policy.
Dismiss






