For Sale: 61 Hampton Ridge Drive, Belleville, ON - REW
Boost your listing
Listing featured. Your listing will be featured on REW.
View featured placement
$850,000
6 bd • 4 ba • 2500 - 2999 sf • House

61 Hampton Ridge DriveBelleville, ON, K8N 0E6

  • 6 Bed
  • 4 Bath
  • 2500 - 2999 Sqft
  • House

About this home

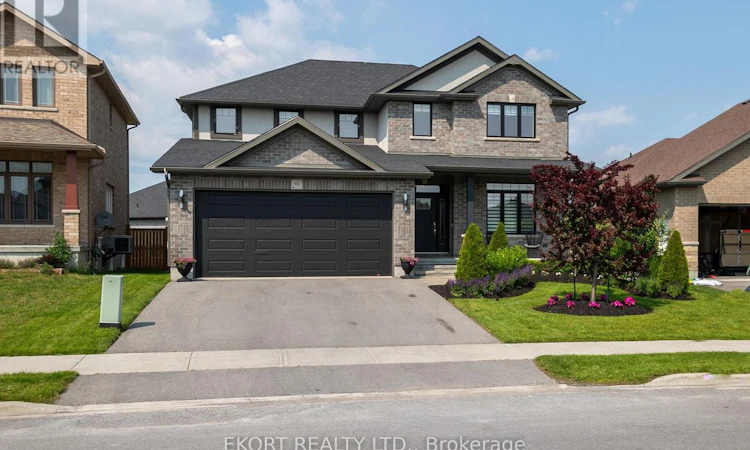
Welcome to 61 Hampton Ridge Drive, an executive two-storey home in Belleville's sought-after Settler's Ridge subdivision. Situated on wide Hampton Ridge Drive, this spacious home offers approximately 3,368 square feet of finished living space across three levels, with four bedrooms upstairs, two additional bedrooms on the lower level, four bathrooms and a separate main-floor office. Built in 2017, the home combines quality finishes and high-end lighting with a versatile layout suited to family living and entertaining. The spacious great room provides an inviting gathering place, while the dedicated dining area and well-appointed kitchen with a separate pantry offer both style and everyday practicality. A main-floor office creates a comfortable space for working from home or studying. Upstairs, the generous primary bedroom features a walk-in closet and a private five-piece ensuite. Three additional bedrooms, a full bathroom and conveniently located second-floor laundry complete the upper level. Downstairs, the finished recreation room with a cozy fireplace is ideal for movie nights, games or relaxing, while two additional bedrooms provide room for family and guests. Enjoy outdoor living on the large screened-in deck overlooking the fully fenced backyard. Attractive landscaping is supported by an automatic programmable irrigation system serving both the front and rear yards. The oversized attached double garage comfortably accommodates two large vehicles, adding welcome space and convenience. Settler's Ridge offers walking trails, wide paved sidewalks, greenspace and a park with a play structure within walking distance. With a nearby bus stop, Bell Fibe internet availability and close proximity to shopping, services and everyday amenities, this home brings together generous living space and a well-connected neighbourhood setting. ** This is a linked property.** (id:63626)
Listed by: Joe Shunock, Broker, EKORT REALTY LTD.

Home facts and features

Price details
List Price
Gross Taxes for 2026
$1
Home facts
Bedrooms
6
Full Bathrooms
3
Partial Bathrooms
1
Parking Spaces
6
Parking Details
Attached Garage, No Garage
Property Type
House
Lot Size
48 ft x 111 ft (5399 ft²)
Depth
111.8 feet
Frontage
48.3 feet
Title
Freehold
Exterior Finish
Brick
Heating Type
Forced air, Natural gas
Cooling
Central air conditioning, Ventilation system
Basement Details
Finished, Full
Features
Flat site, Separate Electricity Meters, Sump Pump
Appliances
Garage door opener remote(s), Garburator, Water meter
Agent details
Primary Agent
Primary Broker
EKORT REALTY LTD.
Listing details
Days on REW
3 Days
MLS® Number
X13867932
Source
Canadian Real Estate Association

Is this your listing? Help it to stand out.

Mortgage Calculator

Estimated Payments
Purchase Price
Mortgage Total
Down Payment
Amortization
25 Years
Interest Rate
3.99%

Connect with our mortgage partner

Frank Mortgage

Frank Mortgage

Canada's No Fee Mortgage Marketplace

Online mortgage broker offering quick and simple access to Canada's top lenders – compare rates and complete your mortgage in a secure online environment

Connect with a mortgage expert

The displayed rates are provided as guidance only, are not guaranteed, or are to be considered an approval of credit. Approval will be based solely on your personal situation. You are encouraged to speak with a Mortgage Professional for the most accurate information and to determine your eligibility.

Property Insights

Georges Vanier Catholic School
  • Catholic
  • JK - 8
St Theresa Catholic Secondary School
  • Catholic
  • 9 - 12
Park Dale Public School
  • Public
  • JK - 8
Prince of Wales Public School
  • Public
  • JK - 8
Quinte School
  • Public
  • 9 - 12
Holy Rosary Catholic School
  • Catholic
  • JK - 8
Hillcrest Public School
  • Public
  • JK - 6
Our Lady of Fatima Catholic School
  • Catholic
  • JK - 8
Queen Victoria School
  • Public
  • JK - 6
St Michael Catholic School
  • Catholic
  • JK - 8
School catchments and distances are intended to be used as reference only. To verify enrolment eligibility for a property, contact the school directly.Report Incorrect Info
Listing data is subject to copyright, disclaimer, and additional requirements from the data provider. See our Terms of Use for terms applicable to this listing. Listing data was last updated on 2026-10-09.
We use cookies and other technologies for functionality, security, and to provide you with a personalized experience on our online services. By continuing to use our online services, you agree to our Privacy Policy and Terms of Use. For information on how to adjust your privacy settings, visit our Cookie Policy.
Dismiss

