For Sale: 61 George Brier Drive E, Brant, ON - REW
Boost your listing
Listing featured. Your listing will be featured on REW.
View featured placement
$999,900
4 bd 4 ba 2806 sf House

61 George Brier Drive EBrant, ON, N3L 4A2

  • 4 Bed
  • 4 Bath
  • 2806 Sqft
  • House

About this home

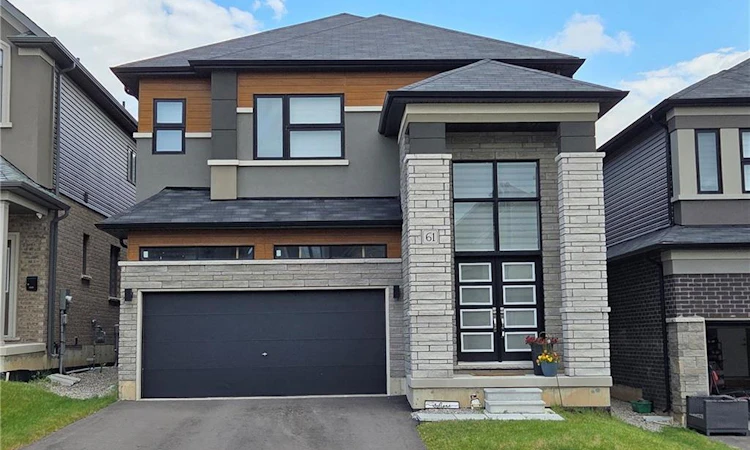
Welcome to this luxury detached all-brick home situated on a premium lot, just steps from the Grand River. Built by LIV Communities, the Boughton 10 Elevation C offers approximately 2,806 sq. ft. of beautifully finished living space, featuring 4 bedrooms, 4 bathrooms, and over $120,000 in premium upgrades. Located in one of Paris’ most sought-after communities, this exceptional home showcases impressive curb appeal with a double-car garage, covered front porch with exterior columns, and grand double-door entry. Step inside to a stunning two-storey foyer, open-concept main floor, and elegant 9 ft. ceilings. The gourmet designer kitchen features extended 36” upper cabinetry, built-in appliances, quartz countertops, a walk-in pantry, and upgraded finishes throughout. The main level also includes a formal dining room, upgraded 24” x 24” porcelain tile, oak hardwood flooring, an oak staircase, LED pot lights with mood lighting, patio doors to the backyard, and convenient direct garage access. Upstairs, the spacious primary suite offers a large walk-in closet and a luxurious 4-piece ensuite with a jetted tub. Three additional generously sized bedrooms, two with private 3-piece ensuites, and an upper-level laundry room with utility sink complete the second floor. The basement offers excellent future potential with a bathroom rough-in and oversized window providing abundant natural light. Additional upgrades include 200-amp electrical service. Minutes from the Brant Sports Complex, Grand River trails, shopping, amenities, and Highway 403, this home offers the perfect blend of luxury, comfort, and convenience for families and commuters alike.
Listed by: John Stubbs, RE/MAX TWIN CITY REALTY INC.

Home facts and features

Price details
List Price
Gross Taxes for 2026
$6,270
Home facts
Bedrooms
4
Full Bathrooms
3
Partial Bathrooms
1
Parking Spaces
4
Parking Details
Garage Door Opener, Attached Garage, Asphalt, Exclusive
Property Type
House
Lot Size
36 ft x 94 ft (3405 ft²)
Depth
94.04
Frontage
36.2
Year Built
Built in 2023 (3 yrs old)
Heating Type
Forced Air,Natural Gas
Basement Details
Development Potential,Full,Unfinished
Features
Air Exchanger, Built-in Appliances, Electric Dryer Hookup, High Speed Internet, Laundry Room, River/stream, Sink, Smoke Detector, Smoke Detector(s), Upper Level, Washer Hookup
Appliances
Built-in Microwave, Dishwasher, Dryer, Gas Oven/range, Range Hood, Refrigerator, Stove, Washer
Agent details
Primary Agent
Primary Broker
RE/MAX TWIN CITY REALTY INC.
Listing details
Days on REW
31 Days
MLS® Number
40840795
Source
Information Technology Systems Ontario
Board
Cornerstone Association of REALTORS®
Is this your listing? Help it to stand out.

Mortgage Calculator

Estimated Payments
Purchase Price
Mortgage Total
Down Payment
Amortization
25 Years
Interest Rate
3.99%

Connect with our mortgage partner

REW Money

REW Money

REW Money

Connect with a mortgage expert

The displayed rates are provided as guidance only, are not guaranteed, or are to be considered an approval of credit. Approval will be based solely on your personal situation. You are encouraged to speak with a Mortgage Professional for the most accurate information and to determine your eligibility.

Property Insights

Sacred Heart School
  • Catholic
  • JK - 8
Cobblestone School
  • Public
  • JK - 8
Paris Central Public School
  • Public
  • JK - 8
Paris District High School
  • Public
  • 9 - 12
Holy Family School
  • Catholic
  • JK - 8
North Ward School
  • Public
  • JK - 8
School catchments and distances are intended to be used as reference only. To verify enrolment eligibility for a property, contact the school directly.Report Incorrect Info
Listing data is subject to copyright, disclaimer, and additional requirements from the data provider. See our Terms of Use for terms applicable to this listing. Listing data was last updated on 2026-07-18.

