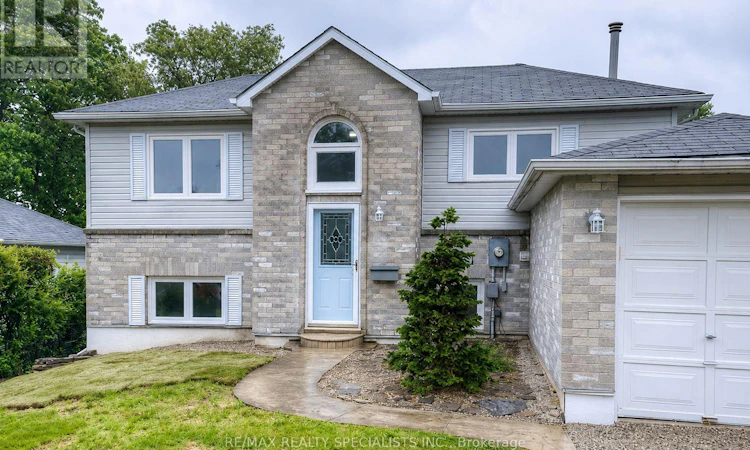
For Sale: 61 Anderson Street, Woodstock, ON - REW
Boost your listing
Listing featured. Your listing will be featured on REW.
View featured placement
$930,000
3 bd 2 ba 2000 - 2499 sf House

61 Anderson StreetWoodstock, ON, N4S 8X3

  • 3 Bed
  • 2 Bath
  • 2000 - 2499 Sqft
  • House

About this home

Every once in a while, a home comes along that checks every box and this is one of them. Completely renovated from top to bottom, this move in ready home offers the perfect blend of style, comfort, and functionality for today's homeowner. Step inside to discover brand new hardwood flooring throughout, replacing all carpeting with a seamless, elegant finish. The beautifully renovated bathrooms feature stunning new tile work and contemporary finishes, while the updated kitchen is equipped with brand new appliances, making everyday living effortless. Fresh baseboards, thoughtful upgrades, and meticulous attention to detail can be found throughout the home, creating a space that feels fresh, modern, and inviting. Outside, you'll find a spacious backyard that's perfect for morning coffee, summer barbecues, family gatherings, or simply unwinding after a long day. Whether you're entertaining guests or enjoying a quiet evening, this outdoor space offers endless possibilities. Ideally situated in one of Woodstock's most sought after neighbourhoods, this home is just minutes from excellent schools, parks, shopping, restaurants, and all the amenities your family needs. With one of the area's top rated schools nearby, it's an ideal location for growing families and those looking to invest in a vibrant community. Simply move in, unpack, and start making memories. (id:63626)
Listed by: MOHAMMED SOMANI, Salesperson, RE/MAX REALTY SPECIALISTS INC.

Home facts and features

Price details
List Price
Gross Taxes for 2026
$3,096
Home facts
Bedrooms
3
Full Bathrooms
1
Partial Bathrooms
1
Parking Spaces
2
Parking Details
Attached Garage, Garage
Property Type
House
Depth
99.1 feet
Frontage
51.6 feet
Title
Freehold
Style
Bungalow
Exterior Finish
Brick
Heating Type
Heat Pump, Natural gas
Cooling
Central air conditioning
Basement Details
Finished,
Appliances
Dryer, Two Refrigerators, Two stoves, Washer
Agent details
Primary Agent
MOHAMMED SOMANI
Primary Broker
RE/MAX REALTY SPECIALISTS INC.
Listing details
Days on REW
15 Days
MLS® Number
X13537282
Source
Canadian Real Estate Association

Is this your listing? Help it to stand out.

Mortgage Calculator

Estimated Payments
Purchase Price
Mortgage Total
Down Payment
Amortization
25 Years
Interest Rate
3.99%

Connect with our mortgage partner

REW Money

REW Money

REW Money

Connect with a mortgage expert

The displayed rates are provided as guidance only, are not guaranteed, or are to be considered an approval of credit. Approval will be based solely on your personal situation. You are encouraged to speak with a Mortgage Professional for the most accurate information and to determine your eligibility.

Property Insights

Southside Public School
  • Public
  • JK - 8
St Patrick's School
  • Catholic
  • JK - 8
Central Public School
  • Public
  • JK - 8
Holy Family School
  • Catholic
  • JK - 8
Woodstock Collegiate Institute
  • Public
  • 9 - 12
College Avenue Secondary School
  • Public
  • 9 - 12
St Mary's High School
  • Catholic
  • 9 - 12
Oliver Stephens Public School
  • Public
  • JK - 8
Northdale Public School
  • Public
  • JK - 8
Eastdale Public School
  • Public
  • JK - 8
School catchments and distances are intended to be used as reference only. To verify enrolment eligibility for a property, contact the school directly.Report Incorrect Info
Listing data is subject to copyright, disclaimer, and additional requirements from the data provider. See our Terms of Use for terms applicable to this listing. Listing data was last updated on 2026-07-28.

