For Sale: 609 Perry Street, Centre Wellington, ON - REW
Boost your listing
Listing featured. Your listing will be featured on REW.
View featured placement
$899,000
4 bd 5 ba 1500 - 1999 sf House

609 Perry StreetCentre Wellington, ON, N1M 2R5

Fergus
  • 4 Bed
  • 5 Bath
  • 1500 - 1999 Sqft
  • House

About this home

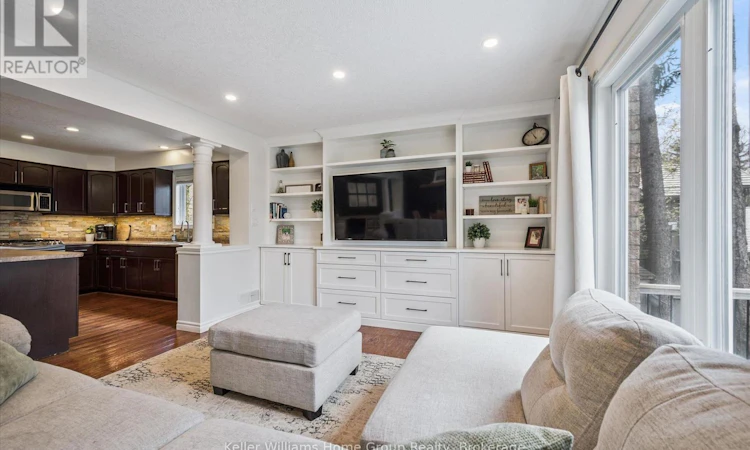
Welcome to 609 Perry Street, where summer memories are waiting to be made! Nestled in the growing, family-friendly community of Fergus, this exceptional home offers the perfect blend of comfort, style, and outdoor living-ideal for enjoying the summer holidays and getting settled before the kids head back to school.The backyard is truly the star of the show. Backing onto peaceful green space, the fully fenced yard feels like a private retreat, complete with a pool, expansive deck, outdoor dining and lounging areas, and plenty of room for family fun. Whether you're hosting BBQs, enjoying evenings around the fire, or watching the kids play, this vacation-inspired backyard is designed for making lasting memories.The property boasts an impressive depth of 133.59 ft at its longest point, offering exceptional space for recreation, entertaining, and privacy. The outdoor living area flows seamlessly from the home, creating the perfect balance of indoor comfort and outdoor enjoyment.Inside, the bright open-concept main floor features a stylish kitchen with island, spacious dining area, and inviting living room with custom built-in bookcase. Upstairs you'll find a generous primary suite with walk-in closet and ensuite, along with two additional bedrooms, a full bath, and convenient upper-level laundry.The fully finished lower level offers outstanding versatility with a large recreation room, wet bar, games area, steam shower, and 2-piece bath-perfect for entertaining, a teen retreat, or potential multigenerational living and in-law suite possibilities.More than just a home, 609 Perry Street offers a lifestyle where family, outdoor living, and entertaining come together beautifully. Move in now, enjoy a summer by the pool, and be comfortably settled before the new school year begins. (id:63626)
Listed by: EMMA KUIZENGA, Salesperson, Keller Williams Home Group Realty

Home facts and features

Price details
List Price
Gross Taxes for 2025
$4,634
Home facts
Bedrooms
4
Full Bathrooms
2
Partial Bathrooms
3
Parking Spaces
5
Parking Details
Attached Garage, Garage
Property Type
House
Depth
133.2 feet
Frontage
33.0 feet
Title
Freehold
Exterior Finish
Brick, Vinyl siding
Heating Type
Forced air, Natural gas
Cooling
Central air conditioning
Pool
Above Ground Pool
Basement Details
Finished, Separate entrance, ,
Features
Flat site, Irregular lot size, Sump Pump
Appliances
Central Vacuum, Dishwasher, Dryer, Refrigerator, Stove, Washer, Window Coverings
Community
Agent details
Primary Agent
EMMA KUIZENGA
Primary Broker
Keller Williams Home Group Realty
Listing details
Days on REW
31 Days
Property Views
33
MLS® Number
X13473428
Source
Canadian Real Estate Association

Is this your listing? Help it to stand out.

Mortgage Calculator

Estimated Payments
Purchase Price
Mortgage Total
Down Payment
Amortization
25 Years
Interest Rate
3.99%

Connect with our mortgage partner

REW Money

REW Money

REW Money

Connect with a mortgage expert

The displayed rates are provided as guidance only, are not guaranteed, or are to be considered an approval of credit. Approval will be based solely on your personal situation. You are encouraged to speak with a Mortgage Professional for the most accurate information and to determine your eligibility.

Property Insights

James McQueen Public School
  • Public
  • JK - 6
St JosephCatholic School
  • Catholic
  • JK - 8
Victoria Terrace Public School
  • Public
  • JK - 6
Emmanuel Christian High School
  • Private
  • 9 - 12
J Douglas Hogarth Public School
  • Public
  • JK - 8
Maranatha Christian School
  • Private
  • K - 8
John Black Public School
  • Public
  • JK - 8
Centre Wellington District High School
  • Public
  • 9 - 12
Elora Public School
  • Public
  • JK - 8
St Mary Catholic School
  • Catholic
  • JK - 8
School catchments and distances are intended to be used as reference only. To verify enrolment eligibility for a property, contact the school directly.Report Incorrect Info
Listing data is subject to copyright, disclaimer, and additional requirements from the data provider. See our Terms of Use for terms applicable to this listing. Listing data was last updated on 2026-07-22.






