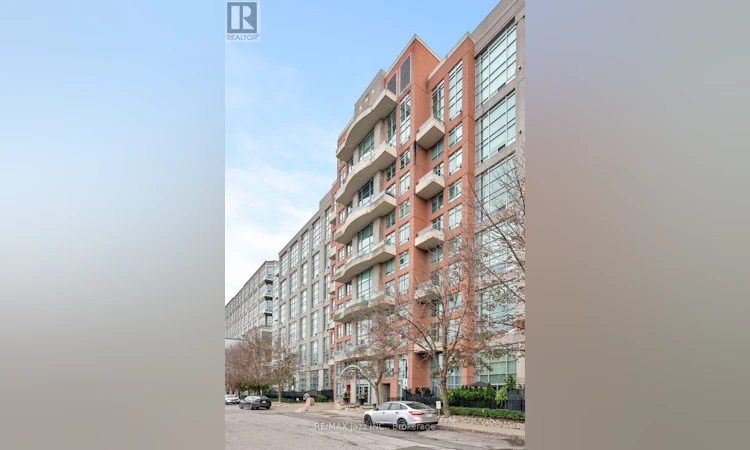
For Sale: 609-200 Manitoba Street, Toronto, ON - REW
Boost your listing
Listing featured. Your listing will be featured on REW.
View featured placement
$625,000
2 bd • 2 ba • 900 - 998 sf • Apt/Condo
609-200 Manitoba Street
Street ViewDirections

609 - 200 Manitoba StreetToronto, ON, M8Y 3Y9

Mimico
  • 2 Bed
  • 2 Bath
  • 900 - 998 Sqft
  • Apt/Condo

About this home

Unit 609 at 200 Manitoba Street brings together dramatic scale and clear, south-facing views over Grand Avenue Park and Lake Ontario. Freshly painted throughout, this 1+den, two-bath loft features rare 17-foot floor-to-ceiling windows that fill the open layout with all-day light. The private balcony looks directly across the park's green space, running track, and dog park, with the lake sitting right on the horizon. Inside, the main level flows naturally between the kitchen, dining, and living areas, while the den easily functions as a quiet work-from-home office or guest space. The suite also includes two parking spaces and a dedicated storage locker. Building amenities include a gym, sauna, squash court, party room, bike storage, visitor parking, and an outdoor rooftop terrace. Heating / Air unit updated 2024. It is hard to beat the walkability here. You're minutes on foot from Mimico GO station for a quick commute downtown, steps from waterfront trails and local cafes, and just a short drive to the Gardiner, highway networks, and the Airport. (id:63626)
Listed by: Grant Desjardine, Salesperson, RE/MAX Jazz INC.

Home facts and features

Price details
List Price
Gross Taxes for 2026
$2,747
Strata Maintenance Fees
$834 Monthly
Home facts
Bedrooms
2
Full Bathrooms
1
Partial Bathrooms
1
Parking Spaces
2
Parking Details
Underground, Garage
Property Type
Apt/Condo
Title
Condo/Strata
Style
Loft
Exterior Finish
Brick
Heating Type
Forced air, Natural gas
Cooling
Central air conditioning
Features
Alarm system, Balcony, In suite Laundry, Smoke Detectors, Storage - Locker, Wooded area
Amenities
Exercise Centre, Party Room, Visitor Parking
Appliances
Window Coverings
Community
Agent details
Primary Agent
Grant Desjardine
Primary Broker
RE/MAX Jazz INC.
Secondary Agent
Heather Milne
Secondary Broker
RE/MAX Jazz INC.
Listing details
Days on REW
1 Day
MLS® Number
W13861666
Source
Canadian Real Estate Association
Is this your listing? Help it to stand out.

Building Information

Skylofts 2, Apt/Condo in Mimico

Located within the Mystic Pointe residential complex on Manitoba Street and Grand Avenue, Mystic Pointe - Skylofts Ⅱ is a six-storey condo building with 206 Toronto lofts available in the Mimico neighbourhood.

Notably affordable, these Toronto condos range in size and layout from cozy one-bedroom units to bright... more

Units:
206
Floors:
6
Built in:
2002
Active Listings:
3

Mortgage Calculator

Estimated Payments
Purchase Price
Mortgage Total
Down Payment
Amortization
25 Years
Interest Rate
3.99%

Connect with our mortgage partner

Frank Mortgage

Frank Mortgage

Canada's No Fee Mortgage Marketplace

Online mortgage broker offering quick and simple access to Canada's top lenders – compare rates and complete your mortgage in a secure online environment

Connect with a mortgage expert

The displayed rates are provided as guidance only, are not guaranteed, or are to be considered an approval of credit. Approval will be based solely on your personal situation. You are encouraged to speak with a Mortgage Professional for the most accurate information and to determine your eligibility.

Property Insights

David Hornell Junior School
  • Public
  • JK - 5
Behaviour Innovations, Children's Colleg
  • Private
  • PS - 12
George R Gauld Junior School
  • Public
  • JK - 5
St Louis Catholic School
  • Catholic
  • JK - 8
Imperial College of Toronto
  • Private
  • 11 - 12
Karen Kain School of the Arts
  • Public
  • 6 - 8
St Leo Catholic School
  • Catholic
  • JK - 8
St Mark Catholic School
  • Catholic
  • JK - 8
Etobicoke School of the Arts
  • Public
  • 9 - 12
Étienne Brûlé Junior School
  • Public
  • JK - 5
School catchments and distances are intended to be used as reference only. To verify enrolment eligibility for a property, contact the school directly.Report Incorrect Info
Listing data is subject to copyright, disclaimer, and additional requirements from the data provider. See our Terms of Use for terms applicable to this listing. Listing data was last updated on 2026-10-05.
We use cookies and other technologies for functionality, security, and to provide you with a personalized experience on our online services. By continuing to use our online services, you agree to our Privacy Policy and Terms of Use. For information on how to adjust your privacy settings, visit our Cookie Policy.
Dismiss


