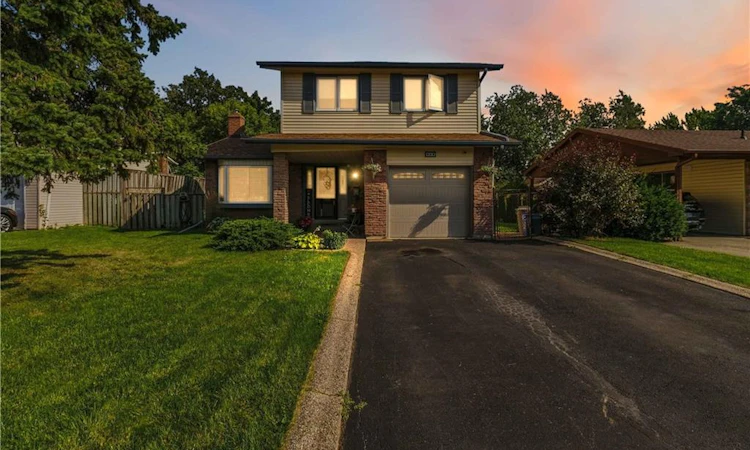
For Sale: 608 Woodward Avenue, Milton, ON - REW
Boost your listing
Listing featured. Your listing will be featured on REW.
View featured placement
$1,039,000
5 bd • 3 ba • 1552 sf • House
608 Woodward Avenue
Street ViewDirections

608 Woodward AvenueMilton, ON, L9T 3B8

Dorset Park
  • 5 Bed
  • 3 Bath
  • 1552 Sqft
  • House

About this home

Your Perfect Family Home Surrounded by Parks in One of Milton’s Most Desirable Neighbourhoods! Welcome to a home where family living, entertaining and an exceptional location come together beautifully! This spacious 4-bedroom detached home offers a wonderful blend of comfort and functionality. The updated kitchen features open sightlines to the inviting family room with a cozy fireplace, creating the perfect space for everyday living. A beautiful living room and dining room provide plenty of room to gather with family and friends, whether hosting special occasions or enjoying time at home. Upstairs, you’ll find four generously sized bedrooms, offering plenty of space for the whole family. The finished basement adds even more versatility with a spacious recreation room and an additional bedroom or den, ideal for guests, a home office or a growing family’s needs. But the real showstopper is the backyard! Your own private outdoor retreat features an inground pool, a charming gazebo and plenty of space for summer barbecues, entertaining or simply relaxing. Backing onto mature trees and parkland, this backyard offers a beautiful natural backdrop and a wonderful setting for making lasting memories. And the location is just as impressive! Situated in a highly sought-after, family-friendly Milton neighbourhood of Dorset Park, with a park directly across the street. A public school just beyond the backyard and a French school a few steps down the street, this home offers an exceptional setting for family life. A home designed for making memories, inside and out. Come see what makes this property so special!
Listed by: Wendy Featherstone, Real Broker Ontario Ltd.

Home facts and features

Price details
List Price
Gross Taxes for 2026
$4,992
Home facts
Bedrooms
5
Full Bathrooms
1
Partial Bathrooms
2
Parking Spaces
2
Parking Details
Garage Door Opener, Attached Garage
Property Type
House
Lot Size
59 ft x 120 ft (7116 ft²)
Depth
120.0
Frontage
59.3
Year Built
Built in 1974 (52 yrs old)
Style
Traditional
Heating Type
Baseboard
Cooling
Central Air
Basement Details
Full,Finished
Features
Auto Garage Door Remote(s), Ceiling Fan(s), In-law Capability, Upgraded Insulation
Appliances
Dishwasher, Dryer, Freezer, Garbage Disposal, Pool Equipment, Range Hood, Refrigerator, Stove, Washer, Window Coverings
Community
Agent details
Primary Agent
Primary Broker
Real Broker Ontario Ltd.
Listing details
Days on REW
1 Day
MLS® Number
40859718
Source
Information Technology Systems Ontario
Board
Cornerstone Association of REALTORS®
Is this your listing? Help it to stand out.

Mortgage Calculator

provided by REW Digital Ltd
Estimated Payments
Purchase Price
Mortgage Total
Down Payment
Amortization
25 Years
Interest Rate
3.99%

Connect with our mortgage partner

Frank Mortgage

Frank Mortgage

Canada's No Fee Mortgage Marketplace

Online mortgage broker offering quick and simple access to Canada's top lenders – compare rates and complete your mortgage in a secure online environment

Connect with a mortgage expert

The displayed rates are provided as guidance only, are not guaranteed, or are to be considered an approval of credit. Approval will be based solely on your personal situation. You are encouraged to speak with a Mortgage Professional for the most accurate information and to determine your eligibility.

Property Insights

Robert Baldwin Public School
  • Public
  • JK - 5
ÉÉC Saint-Nicolas
  • Catholic
  • JK - 6
Tarbiyah Elementary School
  • Private
  • Pre-K - 6
W I Dick Middle School
  • Public
  • 5 - 8
Holy Rosary School
  • Catholic
  • JK - 8
Milton Christian School
  • Private
  • Pre-K - 8
Martin Street Public School
  • Public
  • JK - 5
Chris Hadfield Public School
  • Public
  • JK - 8
St Peters School
  • Catholic
  • JK - 8
Bishop Paul Francis Reding Secondary School
  • Catholic
  • 9 - 12
School catchments and distances are intended to be used as reference only. To verify enrolment eligibility for a property, contact the school directly.Report Incorrect Info
Listing data is subject to copyright, disclaimer, and additional requirements from the data provider. See our Terms of Use for terms applicable to this listing. Listing data was last updated on 2026-10-14.
We use cookies and other technologies for functionality, security, and to provide you with a personalized experience on our online services. By continuing to use our online services, you agree to our Privacy Policy and Terms of Use. For information on how to adjust your privacy settings, visit our Cookie Policy.
Dismiss

