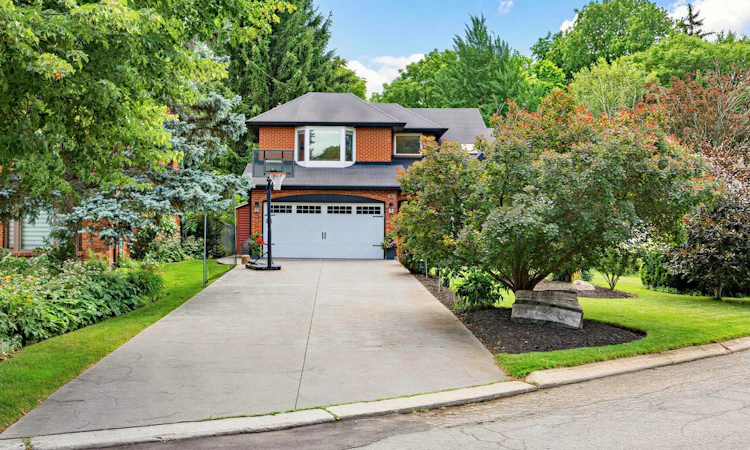
For Sale: 608 Highvalley Road, Hamilton, ON - REW
Boost your listing
Listing featured. Your listing will be featured on REW.
View featured placement
$1,629,000
4 + 1 bd 3 ba 2000 - 2500 sf House

608 Highvalley RoadHamilton, ON, L9G 3X3

Ancaster
  • 4 + 1 Bed
  • 3 Bath
  • 2000 - 2500 Sqft
  • House

About this home

Tucked away in prestigious Old Ancaster, 608 Highvalley Road is a 4-bedroom, 3-bathroom home offering 2,469 sq ft above grade plus a finished 1,284 sq ft basement - privacy, timeless elegance, and everyday convenience just minutes from historic Ancaster Village. Set on an extraordinary lot with approximately 207 feet of backyard depth and framed by mature greenery, this is a rare, secluded retreat where morning coffee and quiet evenings feel a world away. Inside, a dramatic two-storey foyer with soaring ceilings and hardwood floors sets the tone. Coffered ceilings, a skylight, and bay windows fill the main level with light, a main floor powder room adds convenience, and the chef's kitchen - granite counters, stainless steel appliances, farmhouse sink, and an oversized island - overlooks the backyard with walkout patio access. Upstairs, four generously sized bedrooms include a primary retreat with private ensuite, plus a second full bathroom. Three fireplaces add warmth throughout, and the finished basement offers a guest room plus flexible space for a home office or recreation. A double car garage - wired for EV charging - and an extended driveway with parking for up to 4 additional vehicles complete the package. Steps to Rousseau Elementary, minutes to the Bruce Trail, waterfalls, golf, shopping, and Highway 403 for an easy GTA commute - this is established Old Ancaster living at its best.
Listed by: Jesse Farb, Broker, RIGHT AT HOME REALTY

Home facts and features

Price details
List Price
Gross Taxes for 2026
$8,694
Home facts
Bedrooms
4 + 1
Full Bathrooms
3
Parking Spaces
6
Parking Details
Available
Property Type
House
Lot Size
60 ft x 207 ft (12451 ft²)
Depth
207.38
Frontage
60.04
Exterior Finish
Brick
Heating Type
Forced Air, Gas
Cooling
Central Air
Basement Details
Finished
Features
Greenbelt/Conservation, Park, School
Community
Agent details
Primary Agent
Primary Broker
RIGHT AT HOME REALTY
Listing details
Days on REW
1 Day
MLS® Number
X13611466
Source
Toronto Real Estate Board
Is this your listing? Help it to stand out.

Mortgage Calculator

Estimated Payments
Purchase Price
Mortgage Total
Down Payment
Amortization
25 Years
Interest Rate
3.99%

Connect with our mortgage partner

REW Money

REW Money

REW Money

Connect with a mortgage expert

The displayed rates are provided as guidance only, are not guaranteed, or are to be considered an approval of credit. Approval will be based solely on your personal situation. You are encouraged to speak with a Mortgage Professional for the most accurate information and to determine your eligibility.

Property Insights

Rousseau Public School
  • Public
  • JK - 6
Ancaster Meadow Elementary Public School
  • Public
  • JK - 8
Strata Montessori Adolescent School
  • Private
  • 7 - 9
Holy Name of Mary Catholic Elementary School
  • Catholic
  • JK - 8
St. Ann (Ancaster) Catholic Elementary School
  • Catholic
  • JK - 8
Immaculate Conception Catholic Elementary School
  • Catholic
  • JK - 8
C H Bray School
  • Public
  • JK - 6
St. Teresa of Avila Catholic Elementary School
  • Catholic
  • JK - 8
Glenwood Special Day School
  • Public
  • K - 8
Tiffany Hills Elementary Public School
  • Public
  • JK - 8
School catchments and distances are intended to be used as reference only. To verify enrolment eligibility for a property, contact the school directly.Report Incorrect Info
Listing data is subject to copyright, disclaimer, and additional requirements from the data provider. See our Terms of Use for terms applicable to this listing. Listing data was last updated on 2026-07-28.

