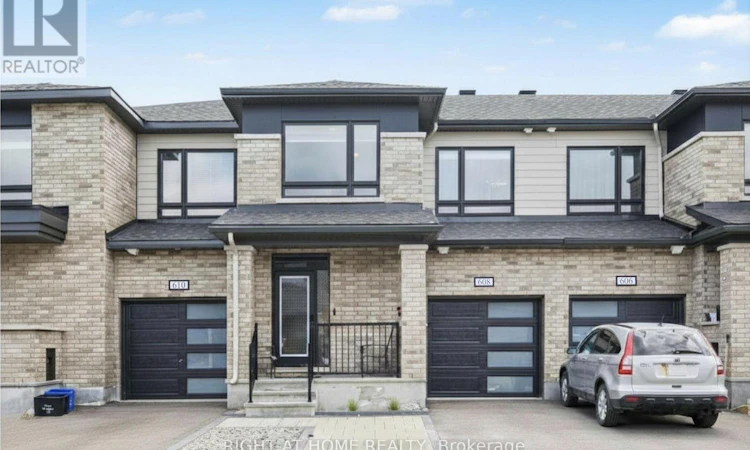
For Sale: 608 Fenwick Way, Manotick, ON - REW
Boost your listing
Listing featured. Your listing will be featured on REW.
View featured placement
$709,900
3 bd 4 ba 1500 - 1999 sf Townhouse

608 Fenwick WayManotick, ON, K2J 7E5

  • 3 Bed
  • 4 Bath
  • 1500 - 1999 Sqft
  • Townhouse

About this home

Experience upscale living in this beautifully appointed 3-bedroom, 4-bathroom townhouse nestled in the sought-after Crown of Stonebridge community, only moments from the Stonebridge Golf Course.Filled with abundant natural light, the open-concept layout features large windows with elegant custom window coverings, creating a bright and inviting ambiance throughout the home. The home boasts impressive curb appeal, highlighted by a charming front porch, an extended interlocked driveway, and a spacious foyer featuring a front closet and a conveniently located powder room.The main level showcases elegant hardwood flooring throughout, designed for both everyday living and entertaining, the seamless layout flows into a chef-inspired kitchen featuring soft-closing cabinetry, granite countertops, a stylish backsplash, and premium stainless steel appliances. Upstairs, the primary bedroom serves as a private retreat, complete with a spa-like ensuite featuring a glass-enclosed shower and a relaxing freestanding soaker tub-ideal for unwinding after a long day. A conveniently located second-floor laundry room enhances everyday ease, while two additional well-appointed bedrooms offer flexibility for family, guests, or a home office.Hardwood flooring throughout the second floor adds warmth, elegance, and timeless appeal.The fully finished basement adds exceptional versatility to the home, offering a bright and spacious recreation room along with a full bathroom. Whether used for entertaining guests, family movie nights, a home gym, or a private retreat for visitors, this thoughtfully designed lower level enhances both comfort and functionality, making it a valuable extension of the home's living space.Perfectly positioned for everyday convenience, this home is just minutes from major highways, grocery stores and top-rated schools, offering an exceptional blend of comfort, lifestyle, and accessibility for today's modern buyer. (id:63626)
Listed by: Nav Dhall, Salesperson, RIGHT AT HOME REALTY

Home facts and features

Price details
List Price
Gross Taxes for 2025
$4,803
Home facts
Bedrooms
3
Full Bathrooms
3
Partial Bathrooms
1
Parking Spaces
3
Parking Details
Garage, Attached Garage
Property Type
Townhouse
Title
Freehold
Exterior Finish
Brick, Vinyl siding
Heating Type
Forced air, Natural gas
Cooling
Central air conditioning
Basement Details
Finished, Full
Features
Fireplace(s)
Appliances
Dishwasher, Dryer, Hood Fan, Refrigerator, Stove, Washer, Water Heater - Tankless
Agent details
Primary Agent
Nav Dhall
Primary Broker
RIGHT AT HOME REALTY
Listing details
Days on REW
60 Days
MLS® Number
X13144930
Source
Canadian Real Estate Association
Board
Ottawa Real Estate Board

Is this your listing? Help it to stand out.

Mortgage Calculator

Estimated Payments
Purchase Price
Mortgage Total
Down Payment
Amortization
25 Years
Interest Rate
3.99%

Connect with our mortgage partner

REW Money

REW Money

REW Money

Connect with a mortgage expert

The displayed rates are provided as guidance only, are not guaranteed, or are to be considered an approval of credit. Approval will be based solely on your personal situation. You are encouraged to speak with a Mortgage Professional for the most accurate information and to determine your eligibility.

Property Insights

St. Cecilia Catholic School
  • Catholic
  • JK - 6
É Élém C Sainte-Kateri
  • Catholic
  • JK - 6
St. Benedict Catholic School
  • Catholic
  • JK - 6
St Leonard Elementary School
  • Catholic
  • JK - 6
St Joseph High School
  • Catholic
  • 9 - 12
St Joseph Intermed School
  • Catholic
  • 7 - 8
St Emily School
  • Catholic
  • JK - 6
É Élém C Jean-Robert-Gauthier
  • Catholic
  • JK - 6
Manotick Public School
  • Public
  • JK - 5
Pierre-Savard School
  • Catholic
  • 7 - 12
School catchments and distances are intended to be used as reference only. To verify enrolment eligibility for a property, contact the school directly.Report Incorrect Info
Listing data is subject to copyright, disclaimer, and additional requirements from the data provider. See our Terms of Use for terms applicable to this listing. Listing data was last updated on 2026-07-18.

