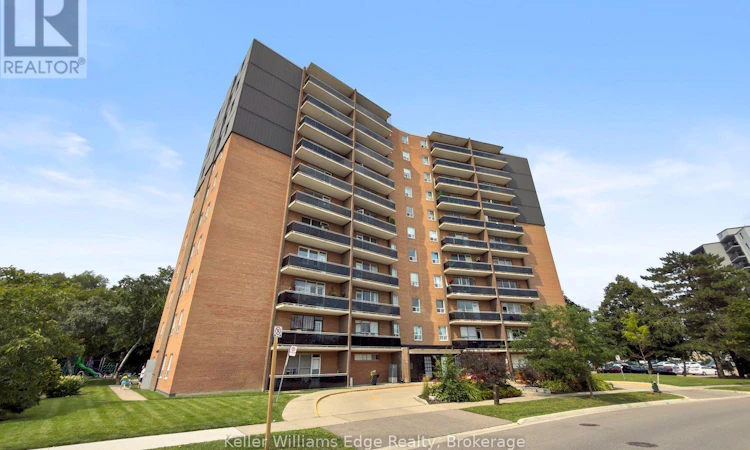
For Sale: 608-3145 Queen Frederica Drive, Mississauga, ON - REW
Boost your listing
Listing featured. Your listing will be featured on REW.
View featured placement
$420,000
2 bd 1 ba 700 - 798 sf Apt/Condo
608-3145 Queen Frederica Drive
Street ViewDirections

608 - 3145 Queen Frederica DriveMississauga, ON, L4Y 3A7

Applewood
  • 2 Bed
  • 1 Bath
  • 700 - 798 Sqft
  • Apt/Condo

About this home

Welcome to this bright and beautifully updated 2-bedroom condo in the family-friendly Applewood neighbourhood. Offering a functional layout and an abundance of natural light, this inviting unit features brand new flooring throughout, all new light fixtures, and new ceiling fans in both bedrooms. The renovated kitchen has been refreshed with new cabinetry, new countertops, and brand new appliances, including the fridge, oven, and dishwasher. The bathroom has also been completely redone, creating a fresh and modern space that is ready to enjoy. The spacious balcony provides a comfortable outdoor retreat, while residents also benefit from access to an outdoor swimming pool and private playground. Adding exceptional value and convenience, cable, internet, heat, hydro, and water are all included in the condo fees. Located in a welcoming community with friendly neighbours, this home is surrounded by parks, trails, schools, shopping, transit, and everyday amenities. Applewood Heights Park, Applewood Trail, and a local playground are within walking distance, while Applewood Heights Secondary School/St. Paul Secondary School and Dixie Public School/St. Thomas More Separate School are only a short drive away. Enjoy convenient access to Square One Shopping Centre, Dixie Outlet Mall, and Sherway Gardens, along with nearby restaurants, a library, places of worship, and the Mississauga Chinese Centre plaza. Dixie GO Station, the QEW, and the nearest hospital are also within a short drive, making this an ideal location for commuters, families, downsizers, or anyone seeking comfortable, low-maintenance living in a well-established neighbourhood. (id:63626)
Listed by: CAMERON SULLIVAN, Broker, KELLER WILLIAMS EDGE REALTY

Home facts and features

Price details
List Price
Gross Taxes for 2026
$1,806
Strata Maintenance Fees
$769 Monthly
Home facts
Bedrooms
2
Full Bathrooms
1
Parking Spaces
1
Parking Details
No Garage
Property Type
Apt/Condo
Title
Condo/Strata
Exterior Finish
Brick
Heating Type
Baseboard heaters, Electric
Cooling
Window air conditioner
Pool
Outdoor Pool
Features
Balcony, Wooded area
Amenities
Recreation Centre, Visitor Parking
Appliances
Dishwasher, Dryer, Stove, Washer, Window Coverings
Community
Agent details
Primary Agent
Primary Broker
KELLER WILLIAMS EDGE REALTY
Listing details
Days on REW
1 Day
MLS® Number
W13665994
Source
Canadian Real Estate Association

Is this your listing? Help it to stand out.

Mortgage Calculator

Estimated Payments
Purchase Price
Mortgage Total
Down Payment
Amortization
25 Years
Interest Rate
3.99%

Connect with our mortgage partner

REW Money

REW Money

REW Money

Connect with a mortgage expert

The displayed rates are provided as guidance only, are not guaranteed, or are to be considered an approval of credit. Approval will be based solely on your personal situation. You are encouraged to speak with a Mortgage Professional for the most accurate information and to determine your eligibility.

Property Insights

Dixie School
  • Public
  • JK - 6
Al-Risala Academy
  • Private
  • 1 - 12
Kingdom Covenant Academy
  • Private
  • JK - 12
Tomken Road Senior Public School
  • Public
  • 6 - 8
Brian W. Fleming Public School
  • Public
  • JK - 6
St Thomas More School
  • Catholic
  • JK - 8
Burnhamthorpe Public School
  • Public
  • JK - 6
St Alfred School
  • Catholic
  • JK - 8
St. Teresa of Calcutta Catholic Elementary School
  • Catholic
  • JK - 8
Applewood Heights Secondary School
  • Public
  • 9 - 12
School catchments and distances are intended to be used as reference only. To verify enrolment eligibility for a property, contact the school directly.Report Incorrect Info
Listing data is subject to copyright, disclaimer, and additional requirements from the data provider. See our Terms of Use for terms applicable to this listing. Listing data was last updated on 2026-08-12.
We use cookies and other technologies for functionality, security, and to provide you with a personalized experience on our online services. By continuing to use our online services, you agree to our Privacy Policy and Terms of Use. For information on how to adjust your privacy settings, visit our Cookie Policy.
Dismiss

