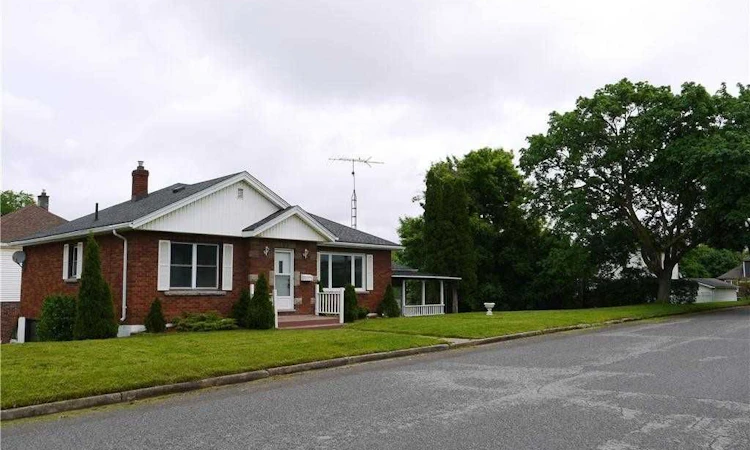
For Sale: 6075 Summer Street, Niagara Falls, ON - REW
Boost your listing
Listing featured. Your listing will be featured on REW.
View featured placement
$619,000
3 + 1 bd 3 ba 1100 - 1500 sf House

6075 Summer StreetNiagara Falls, ON, L2G 1M8

  • 3 + 1 Bed
  • 3 Bath
  • 1100 - 1500 Sqft
  • House

About this home

Gorgeous, Renovated Detached Raised Bungalow with Walkout Basement Apartment on a Huge Corner Lot! Nearly $100,000 spent on renovations! This spacious home is an excellent opportunity for extended families or buyers looking to live upstairs while generating additional rental in come from the basement. The main level features 3 bedrooms and 1.5 bathrooms, a large living and dining area, a brand-new kitchen with new appliances, and a beautiful glass-enclosed sunroom. The spacious 1-bedroom walkout basement apartment offers a separate entrance, large above-grade windows, and excellent potential to add a second bedroom. With its own kitchen and bathroom, the lower level provides a flexible space for family members or rental income. Extensive recent renovations include: Newer flooring throughout Newer flooring throughout. Updated plumbing, potlights, 2.5 renovated bathrooms, 2 newer kitchens, Stainless steel appliances, Walkout basement with separate entrance. Situated on a huge corner lot in an excellent Niagara Falls location, this property inconveniently close to highways, schools, shopping, parks, restaurants, and other amenities. A fantastic opportunity for families, investors, or anyone seeking a renovated home with income potential!
Listed by: Ish Dhand, Broker, RE/MAX REAL ESTATE CENTRE INC.

Home facts and features

Price details
List Price
Gross Taxes for 2025
$3,822
Home facts
Bedrooms
3 + 1
Full Bathrooms
3
Parking Spaces
3
Parking Details
Private
Property Type
House
Lot Size
49 ft x 126 ft (6174 ft²)
Depth
126.0
Frontage
49.0
Exterior Finish
Brick
Heating Type
Forced Air, Gas
Cooling
Central Air
Basement Details
Apartment, Separate Entrance
Agent details
Primary Agent
Ish Dhand
Primary Broker
RE/MAX REAL ESTATE CENTRE INC.
Listing details
Days on REW
1 Day
MLS® Number
X13804390
Source
Toronto Real Estate Board
Is this your listing? Help it to stand out.

Mortgage Calculator

Estimated Payments
Purchase Price
Mortgage Total
Down Payment
Amortization
25 Years
Interest Rate
3.99%

Connect with our mortgage partner

Frank Mortgage

Frank Mortgage

Canada's No Fee Mortgage Marketplace

Online mortgage broker offering quick and simple access to Canada's top lenders – compare rates and complete your mortgage in a secure online environment

Connect with a mortgage expert

The displayed rates are provided as guidance only, are not guaranteed, or are to be considered an approval of credit. Approval will be based solely on your personal situation. You are encouraged to speak with a Mortgage Professional for the most accurate information and to determine your eligibility.

Property Insights

Stamford Collegiate
  • Public
  • 9 - 12
Princess Margaret Public School
  • Public
  • JK - 8
St Mary Catholic Elementary School
  • Catholic
  • JK - 8
Valley Way Public School
  • Public
  • JK - 8
Our Lady of Mount Carmel Catholic Elementary School
  • Catholic
  • JK - 8
Heximer Avenue Public School
  • Public
  • JK - 8
É Élém LaMarsh
  • Public
  • JK - 8
ÉÉC Saint-Antoine
  • Catholic
  • JK - 8
Father Hennepin Catholic Elementary School
  • Catholic
  • JK - 8
Cherrywood Acres Public School
  • Public
  • JK - 8
School catchments and distances are intended to be used as reference only. To verify enrolment eligibility for a property, contact the school directly.Report Incorrect Info
Listing data is subject to copyright, disclaimer, and additional requirements from the data provider. See our Terms of Use for terms applicable to this listing. Listing data was last updated on 2026-09-18.
We use cookies and other technologies for functionality, security, and to provide you with a personalized experience on our online services. By continuing to use our online services, you agree to our Privacy Policy and Terms of Use. For information on how to adjust your privacy settings, visit our Cookie Policy.
Dismiss

