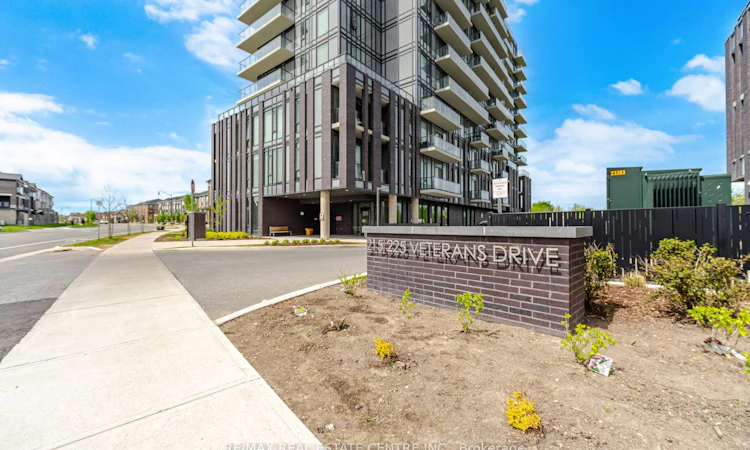
For Sale: 607-225 Veterans Drive, Brampton, ON - REW
Boost your listing
Listing featured. Your listing will be featured on REW.
View featured placement
$499,000
2 bd 2 ba 600 - 699 sf Apt/Condo

607 - 225 Veterans DriveBrampton, ON, L7A 5L7

Northwest Brampton
  • 2 Bed
  • 2 Bath
  • 600 - 699 Sqft
  • Apt/Condo

About this home

Welcome To Luxury Living At Montvert Condos In The Highly Sought After Mount Pleasant Community! This Stunning 2 Bedroom and 2 Washroom Suite Offers Beautifully Designed Living Space Featuring Laminate Flooring Throughout, Stainless Steel Appliances, Quartz Counter top, This Bright And Spacious Unit Is Filled With Natural Light Through Expansive Floor-To-Ceiling Windows Creating An Open And Inviting Atmosphere Throughout The Living And Bedroom Areas. Enjoy A Functional Open Concept Layout Perfect For Both End Users And Investors Alike.Step Out Onto The Spacious Private Balcony The Perfect Space To Enjoy Your Morning Coffee, Relax After A Long Day, Or Entertain Family And Friends While Enjoying Beautiful Open Views.The Modern Kitchen And Living Space Flow Seamlessly Together Creating A Stylish And Comfortable Lifestyle Experience. Included With The Unit Is One Convenient Underground Parking Space Along With A Premium Private Locker Room Not Shared With Anyone Located Adjacent To The Parking Area Offering Exceptional Convenience, Privacy, And Additional Storage Space Rarely Found In Condominium Living.Residents Of Montvert Enjoy Access To Exceptional Resort-Style Amenities Including A State-Of-The-Art Fitness Centre, Yoga Room, Games Room, Wi-Fi Lounge, Meeting Room, Two Elegant Party Halls, Private Dining Area, Outdoor BBQ Area, And Beautifully Maintained Common Spaces Perfect For Both Relaxation And Entertaining Guests.Ideally Located In The Vibrant Mount Pleasant Community Just Minutes To Mount Pleasant GO Station, Public Library, Transit, Shopping, Restaurants, Parks, Aylesbury Public School, Cassie Campbell Community Centre, And Creditview Park. Excellent Connectivity And Family-Friendly Amenities Make This One Of Brampton's Most Desirable Communities To Live In.Enjoy Peace Of Mind With 24-Hour Security And A Comprehensive Building Security System Offering Safe, Comfortable, And Modern Condominium Living At Its Finest. VTB Option /Rent to Own option available.
Listed by: Sachit Shetty, Salesperson, RE/MAX REAL ESTATE CENTRE INC.

Home facts and features

Price details
List Price
Gross Taxes for 2026
$3,500
Strata Maintenance Fees
$555
Home facts
Bedrooms
2
Full Bathrooms
2
Parking Spaces
2
Property Type
Apt/Condo
Year Built
0 - 5 yrs old
Exterior Finish
Brick, Stucco (Plaster)
Heating Type
Forced Air, Gas
Cooling
Central Air
Features
Ensuite
Amenities
Building Insurance Included, CAC Included, Common Elements Included
Community
Agent details
Primary Agent
Sachit Shetty
Primary Broker
RE/MAX REAL ESTATE CENTRE INC.
Listing details
Days on REW
57 Days
MLS® Number
W13168884
Source
Toronto Real Estate Board
Is this your listing? Help it to stand out.

Mortgage Calculator

Estimated Payments
Purchase Price
Mortgage Total
Down Payment
Amortization
25 Years
Interest Rate
3.99%

Connect with our mortgage partner

REW Money

REW Money

REW Money

Connect with a mortgage expert

The displayed rates are provided as guidance only, are not guaranteed, or are to be considered an approval of credit. Approval will be based solely on your personal situation. You are encouraged to speak with a Mortgage Professional for the most accurate information and to determine your eligibility.

Property Insights

Dolson Public School
  • Public
  • JK - 8
Aylesbury Public School
  • Public
  • JK - 8
St. Bonaventure Catholic Elementary School
  • Catholic
  • JK - 8
McCrimmon Middle School
  • Public
  • 6 - 8
St. Aidan Catholic Elementary School
  • Catholic
  • JK - 8
Canadian Higher Learning Academy
  • Private
  • 11 - 12
St Edmund Campion Secondary School
  • Catholic
  • 9 - 12
Mount Pleasant Village Public School
  • Public
  • JK - 8
Brisdale Public School
  • Public
  • JK - 5
Guardian Angels Catholic Elementary School
  • Catholic
  • JK - 8
School catchments and distances are intended to be used as reference only. To verify enrolment eligibility for a property, contact the school directly.Report Incorrect Info
Listing data is subject to copyright, disclaimer, and additional requirements from the data provider. See our Terms of Use for terms applicable to this listing. Listing data was last updated on 2026-07-21.

