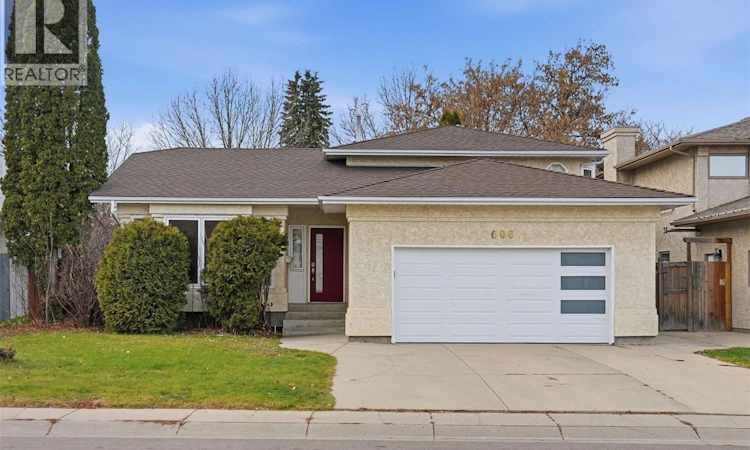
For Sale: 606 Hurley Crescent, Saskatoon, SK - REW
Boost your listing
Listing featured. Your listing will be featured on REW.
View featured placement
$709,000
5 bd • 3 ba • 1914 sf • House
$709,000

606 Hurley CrescentSaskatoon, SK, S7N 4H9

  • 5 Bed
  • 3 Bath
  • 1914 Sqft
  • House

About this home

Welcome to 606 Hurley Crescent! This beautifully renovated and spacious 4-level split offers an ideal combination of modern updates, functional living space, and family-friendly convenience. Recent upgrades include a brand-new kitchen, updated bathrooms, new kitchen appliances, new PVC windows, some new flooring, new garage door & exterior doors, modern light fixtures, shingles on storage shed and more. The main floor features a spacious front entrance, an inviting living room, and a formal dining area highlighted by vaulted ceilings and gleaming hardwood flooring. The stunning kitchen is equipped with granite countertops, tile backsplashes, a large island, walk-in pantry, and brand-new stainless steel appliances. The adjoining eating nook overlooks the spacious family room, complete with a natural gas fireplace and new flooring. Garden doors lead to a west-facing two-tier deck, perfect for enjoying afternoon sunshine and outdoor entertaining. The upper level offers 3 good sized bedrooms including a generous primary bedroom with a walk-in closet and private ensuite, along with additional comfortable living space. The third level features another bedroom, a 3-piece bathroom, a convenient laundry room, and direct access to the attached double garage. The fourth level provides even more versatility with a spacious recreation room, a 5th bedroom, and additional crawl-space storage. Additional highlights include central air conditioning, central Vac, underground sprinklers, a landscaped backyard with a storage shed, a two-tier deck, and a triple-wide concrete driveway. Ideally located within walking distance of schools and parks, this well-maintained and extensively updated home offers plenty of room for the whole family to live, grow, and enjoy! (id:63626)
Listed by: Gary Gai Realty P.C. Ltd., Salesperson, Royal Lepage Varsity

Home facts and features

Price details
List Price
$709,000
Gross Taxes for 2026
$5,041
Home facts
Bedrooms
5
Full Bathrooms
3
Parking Details
Attached Garage, Parking Space(s)
Property Type
House
Lot Size
6038 ft²
Depth
Year Built
Built in 1992 (34 yrs old)
Title
Freehold
Heating Type
Forced air, Natural gas
Cooling
Central air conditioning
Basement Details
Finished, Full
Features
Rectangular, Treed
Appliances
Dishwasher, Dryer, Garage door opener remote(s), Microwave, Refrigerator, Stove
Agent details
Primary Agent
Primary Broker
Royal Lepage Varsity
Secondary Agent
Dominic Parent
Secondary Broker
Royal Lepage Varsity
Listing details
Days on REW
3 Days
MLS® Number
SK053582
Source
Canadian Real Estate Association
Is this your listing? Help it to stand out.

Mortgage Calculator

provided by REW Digital Ltd
Estimated Payments
Purchase Price
Mortgage Total
Down Payment
Amortization
25 Years
Interest Rate
3.99%

The displayed rates are provided as guidance only, are not guaranteed, or are to be considered an approval of credit. Approval will be based solely on your personal situation. You are encouraged to speak with a Mortgage Professional for the most accurate information and to determine your eligibility.

Property Insights

Father Robinson School
  • n/a
  • K - 8
  • In Catchment
Dr. John G. Egnatoff School
  • n/a
  • K - 8
  • In Catchment
St. Michael School
  • n/a
  • K - 8
School catchments and distances are intended to be used as reference only. To verify enrolment eligibility for a property, contact the school directly.Report Incorrect Info
Listing data is subject to copyright, disclaimer, and additional requirements from the data provider. See our Terms of Use for terms applicable to this listing. Listing data was last updated on 2026-11-20.
We use cookies and other technologies for functionality, security, and to provide you with a personalized experience on our online services. By continuing to use our online services, you agree to our Privacy Policy and Terms of Use. For information on how to adjust your privacy settings, visit our Cookie Policy.
Dismiss