For Sale: 606 5 Street, Warner, AB - REW
Boost your listing
Listing featured. Your listing will be featured on REW.
View featured placement
$289,900
4 bd 2 ba 1917 sf House

606 5th StreetWarner, AB, T0K 2L0

  • 4 Bed
  • 2 Bath
  • 1917 Sqft
  • House

About this home

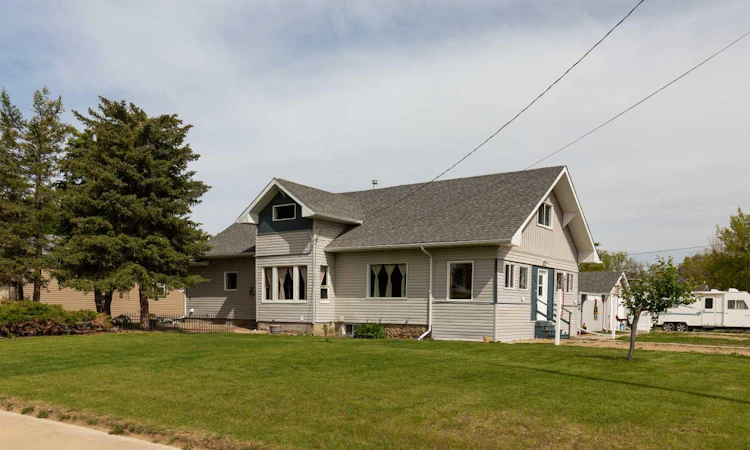
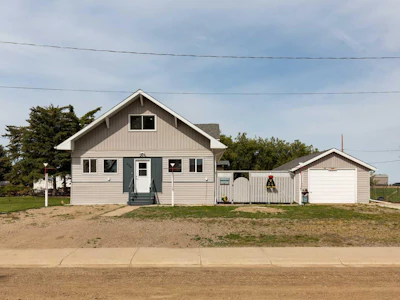
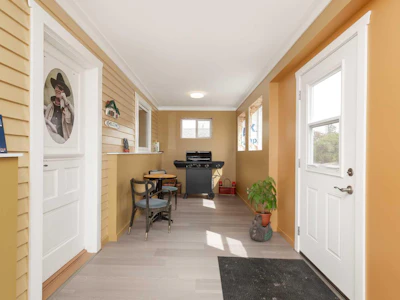
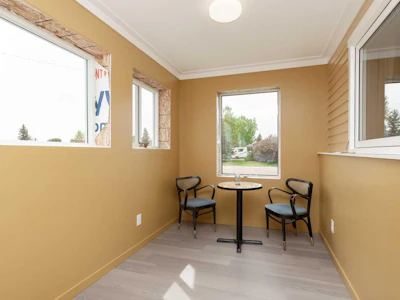
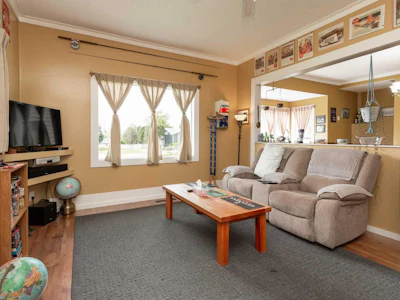
Its not very often where a beautiful character home can be updated and retain its original charm. This is one of those homes. The seller has tastefully updated this property with particular attention to energy efficiency gains through additional insulation and newer vinyl windows, all while retaining the home's original character. Entering into the home, you're immediately greeted with the high ceilings and abundance of natural light. You'll also notice how spacious this home is, with a large living room, and a dining area large enough for even the biggest of family gatherings. There are character touches like the crown moulding, a decorative fireplace, and a window seat area to soak in the natural light while cuddling with a good book. Moving into the kitchen you'll find a functional layout with plenty of cabinets, counterspace, and a breakfast nook. This home is so large that you'll even find 3 bedrooms, a renovated bathroom, and laundry all on the main floor. Upstairs you'll find an absolutely massive bonus room and a pair of office spaces. There are plenty of ways to add your personal flair to make this space your own. The basement is nearly complete, and just waiting for your finishing touches. Here you'll find a large family room with a rough in for a basement fireplace. You'll also find a future bedroom space, bathroom, and storage area. There's even a separate basement entrance and space to add a kitchen if one wanted to develop the space into a separate suite. Outside, you'll find an absolutely massive yard that's nearly a third of an acre. Out here you'll have plenty of space for the kids to run, to plant a garden, and to park the RV. You've even got an insulated single garage and plenty of additional off street parking. This home is just 2 blocks from a K-12 school, 4 blocks from the Civic Centre, and less than 15 minutes away from the Health Centre. The location offers many of the conveniences of a larger center while maintaining a slower pace and small town charm. This is a truly unique home with plenty of charm and character that's hard to find. Check out the virtual tour and call your agent now to book your showing today!

Home facts and features

Price details
List Price
Home facts
Bedrooms
4
Full Bathrooms
2
Parking Spaces
1
Property Type
House
Lot Size
13940 ft²
Frontage
101.00 ft
Year Built
Built in 1918 (108 yrs old)
Style
1 and Half Storey
Heating Type
Forced Air,Natural Gas
Basement Details
Full
Features
Corner Lot, High Ceilings, Laminate Counters, Landscaped, Main Level, Other, Park, Schools Nearby, Vinyl Windows
Amenities
Playground
Appliances
See Remarks
Agent details
Primary Agent
Primary Broker
RE/MAX REAL ESTATE - LETHBRIDGE
Listing details
Days on REW
45 Days
Property Views
65
MLS® Number
A2317866
Source
Pillar 9
Board
Lethbridge & District Association of REALTORS®
Is this your listing? Help it to stand out.

Mortgage Calculator

Estimated Payments
Purchase Price
Mortgage Total
Down Payment
Amortization
25 Years
Interest Rate
3.99%

Connect with our mortgage partner

Glenn Jorgensen

Glenn Jorgensen

EBS Modern Mortgage Group

No Fees, Great Rates - 15 minutes with us, could save you thousands.

Connect with a mortgage expert

The displayed rates are provided as guidance only, are not guaranteed, or are to be considered an approval of credit. Approval will be based solely on your personal situation. You are encouraged to speak with a Mortgage Professional for the most accurate information and to determine your eligibility.

Property Insights

Warner School
  • n/a
  • -
School catchments and distances are intended to be used as reference only. To verify enrolment eligibility for a property, contact the school directly.Report Incorrect Info
Listing data is subject to copyright, disclaimer, and additional requirements from the data provider. See our Terms of Use for terms applicable to this listing. Listing data was last updated on 2026-07-18.