For Sale: 606-354 Gladstone Avenue, Ottawa, ON - REW
Boost your listing
Listing featured. Your listing will be featured on REW.
View featured placement
$379,900
1 bd 1 ba 600 - 698 sf Apt/Condo

606 - 354 Gladstone AvenueOttawa, ON, K2P 0R4

Centretown
  • 1 Bed
  • 1 Bath
  • 600 - 698 Sqft
  • Apt/Condo

About this home

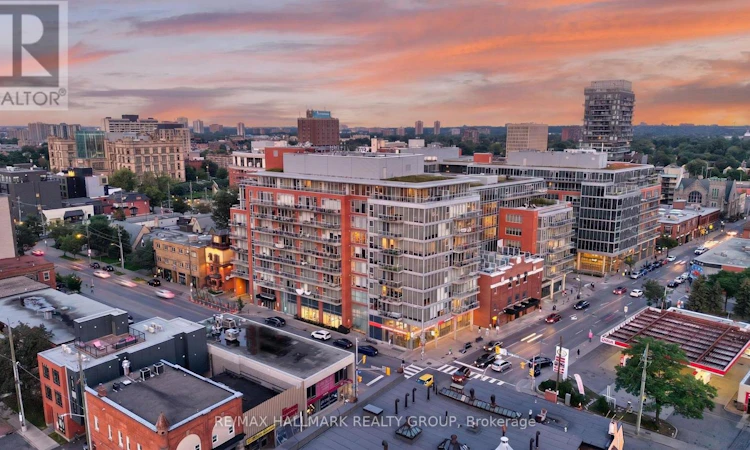
Live above it all in one of Centretown's most sought-after addresses. Perched on the 6th floor of the popular Central Condos by Urban Capital, this stylish one bedroom suite offers the ultimate urban lifestyle with breathtaking, unobstructed views of the iconic Canadian Museum of Nature through dramatic floor-to-ceiling glazed windows spanning both the east and west facades. Natural light pours into every corner of the thoughtfully designed open-concept layout, while soaring 9-foot ceilings, hardwood floors, and contemporary finishes create a space that feels effortlessly modern and inviting.The sleek kitchen features stainless steel appliances and overlooks the bright living area, where wall-to-wall glass frames the downtown skyline. Wake up to stunning city views from the spacious bedroom, then step onto your private balcony to enjoy your morning coffee overlooking the beautifully landscaped terrace below. Complete with in-suite laundry and underground parking included, this is the perfect blend of style, comfort, and convenience.Residents enjoy a meticulously maintained building with premium amenities including a fitness centre, party room, and expansive outdoor terrace, while Shoppers Drug Mart is conveniently located at street level. Situated in the heart of vibrant Centretown, you're just steps from Bank Street, Elgin Street, the Glebe, Lansdowne, and countless cafés, restaurants, boutiques, and nightlife. Stroll to the Rideau Canal, Parliament Hill, and some of Ottawa's best cultural attractions, all while enjoying one of the city's most walkable neighbourhoods.Whether you're searching for your own beautiful home, a sophisticated pied-à-terre, or an exceptional investment opportunity, this is downtown Ottawa living at its finest. Come fall in love today! Some photos were virtually altered to show the home's potential. (id:63626)
Listed by: Kim Tran, Salesperson, RE/MAX HALLMARK REALTY GROUP

Home facts and features

Price details
List Price
Gross Taxes for 2026
$3,962
Strata Maintenance Fees
$662 Monthly
Home facts
Bedrooms
1
Full Bathrooms
1
Parking Spaces
1
Parking Details
Attached Garage, Garage
Property Type
Apt/Condo
Title
Condo/Strata
Exterior Finish
Brick
Heating Type
Heat Pump, Natural gas
Cooling
Central air conditioning
Features
Balcony, Carpet Free, Controlled entry, In suite Laundry, Security/Concierge, Smoke Detectors
Amenities
Exercise Centre, Party Room
Appliances
Dishwasher, Dryer, Garage door opener remote(s), Hood Fan, Refrigerator, Stove, Washer
Community
Agent details
Primary Agent
Kim Tran
Primary Broker
RE/MAX HALLMARK REALTY GROUP
Listing details
Days on REW
1 Day
MLS® Number
X13644010
Source
Canadian Real Estate Association
Board
Ottawa Real Estate Board

Is this your listing? Help it to stand out.

Mortgage Calculator

Estimated Payments
Purchase Price
Mortgage Total
Down Payment
Amortization
25 Years
Interest Rate
3.99%

Connect with our mortgage partner

REW Money

REW Money

REW Money

Connect with a mortgage expert

The displayed rates are provided as guidance only, are not guaranteed, or are to be considered an approval of credit. Approval will be based solely on your personal situation. You are encouraged to speak with a Mortgage Professional for the most accurate information and to determine your eligibility.

Property Insights

Glashan Public School
  • Public
  • 7 - 8
Elgin Street Public School
  • Public
  • JK - 6
First Avenue Public School
  • Public
  • JK - 6
Lisgar Collegiate Institute
  • Public
  • 9 - 12
Centennial Public School
  • Public
  • JK - 8
Cambridge Street Community Public School
  • Public
  • JK - 6
Immaculata School
  • Catholic
  • K - 12
Lady Evelyn Alternative School
  • Public
  • JK - 6
Glebe Collegiate Institute
  • Public
  • 9 - 12
Corpus Christi Catholic Elementary School
  • Catholic
  • JK - 6
School catchments and distances are intended to be used as reference only. To verify enrolment eligibility for a property, contact the school directly.Report Incorrect Info
Listing data is subject to copyright, disclaimer, and additional requirements from the data provider. See our Terms of Use for terms applicable to this listing. Listing data was last updated on 2026-08-06.
We use cookies and other technologies for functionality, security, and to provide you with a personalized experience on our online services. By continuing to use our online services, you agree to our Privacy Policy and Terms of Use. For information on how to adjust your privacy settings, visit our Cookie Policy.
Dismiss

