For Sale: 605-2000 Creekside Drive, Hamilton, ON - REW
Boost your listing
Listing featured. Your listing will be featured on REW.
View featured placement
$699,900
2 bd 2 ba 1265 sf Apt/Condo

605 - 2000 Creekside DriveHamilton, ON, L9H 7S7

Dundas
  • 2 Bed
  • 2 Bath
  • 1265 Sqft
  • Apt/Condo

About this home

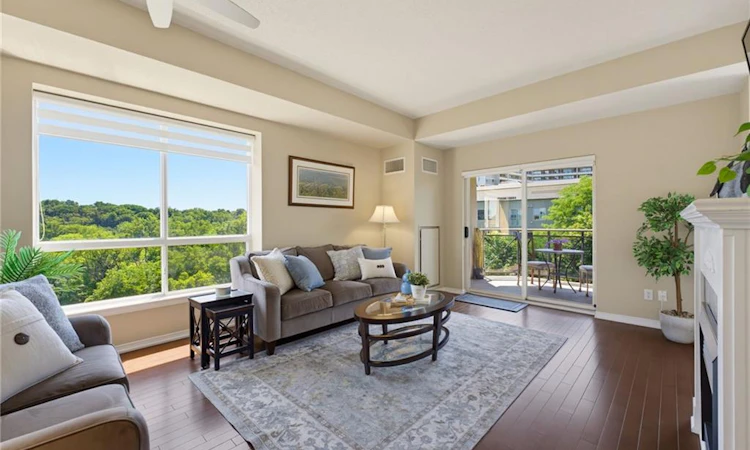
Maintenance-free living at its best, where you can easily walk to all of the shops, restaurants and outdoor spaces that make Dundas such a great town to live. This two bedroom plus den corner unit offers nearly 1300 sqft of living space, located at the back of the building with ideal views of the trees and Spencer Creek. You'll immediately notice how bright and inviting the space is with its abundant large windows, and off the living room you'll find the balcony where you can listen to the sounds of the creek. The generously sized master bedroom features a walk-in closet, and a bathroom with a walk-in tub. The guest bedroom has access to the 3pc main bathroom, and the den with its double door entry makes a great office space or TV room. In the sunny kitchen and dinette there are light ceramic floors and backsplash, with a washed maple kitchen and under cabinet lighting. There is engineered hardwood through the main hallway and into the Living Room, with an electric fireplace that creates ambiance in the cooler months. A laundry room features stackable machines and handy nearby linen closet for storage. Underground parking and one locker are included, and the building amenities include a guest suite, car wash area, library and meeting room, exercise room and party room with outdoor patio for your larger gatherings. Come and see why the condos at Creekside are such a desirable place to live in Dundas!
Listed by: Krista Hann, Royal LePage State Realty Inc.

Home facts and features

Price details
List Price
Gross Taxes for 2026
$5,782
Strata Maintenance Fees
$808 Monthly
Home facts
Bedrooms
2
Full Bathrooms
2
Parking Spaces
1
Parking Details
Garage Door Opener, Built-in, Inside Entry
Property Type
Apt/Condo
Heating Type
Forced Air
Cooling
Central Air
Features
Auto Garage Door Remote(s), Ceiling Fan(s), Controlled Entry, Electric, Elevator, In-suite, Living Room, River/stream, Smoke Detector(s), Year Round Living
Amenities
Car Wash Area, Elevator(s), Fitness Center, Game Room, Guest Suites, Library, Parking, Party Room
Appliances
Dishwasher, Fridge, Light Fixtures And Window Treatments., Stove, Washer And Dryer
Community
Agent details
Primary Agent
Primary Broker
Royal LePage State Realty Inc.
Listing details
Days on REW
1 Day
MLS® Number
40852080
Source
Information Technology Systems Ontario
Board
Cornerstone Association of REALTORS®
Is this your listing? Help it to stand out.

Mortgage Calculator

Estimated Payments
Purchase Price
Mortgage Total
Down Payment
Amortization
25 Years
Interest Rate
3.99%

Connect with our mortgage partner

REW Money

REW Money

REW Money

Connect with a mortgage expert

The displayed rates are provided as guidance only, are not guaranteed, or are to be considered an approval of credit. Approval will be based solely on your personal situation. You are encouraged to speak with a Mortgage Professional for the most accurate information and to determine your eligibility.

Property Insights

Hamilton Academy of Performing Arts
  • Private
  • 4 - 12
Dundas Central Public School
  • Public
  • JK - 8
Dundana Public School
  • Public
  • JK - 5
St. Augustine Catholic Elementary School
  • Catholic
  • JK - 8
St. Bernadette Catholic Elementary School
  • Catholic
  • JK - 8
Yorkview School
  • Public
  • JK - 5
Dundas Valley Secondary School
  • Public
  • 9 - 12
Sir William Osler Elementary School
  • Public
  • JK - 8
Glenwood Special Day School
  • Public
  • K - 8
St. Mary Catholic Secondary School
  • Catholic
  • 9 - 12
School catchments and distances are intended to be used as reference only. To verify enrolment eligibility for a property, contact the school directly.Report Incorrect Info
Listing data is subject to copyright, disclaimer, and additional requirements from the data provider. See our Terms of Use for terms applicable to this listing. Listing data was last updated on 2026-08-05.
We use cookies and other technologies for functionality, security, and to provide you with a personalized experience on our online services. By continuing to use our online services, you agree to our Privacy Policy and Terms of Use. For information on how to adjust your privacy settings, visit our Cookie Policy.
Dismiss

