For Sale: 605-1900 25a Street SW, Calgary, AB - REW
Boost your listing
Listing featured. Your listing will be featured on REW.
View featured placement
$299,900
2 bd 2 ba 1165 sf Apt/Condo

605 - 1900 25a Street SWCalgary, AB, T3E 1Y5

Killarney
  • 2 Bed
  • 2 Bath
  • 1165 Sqft
  • Apt/Condo

About this home

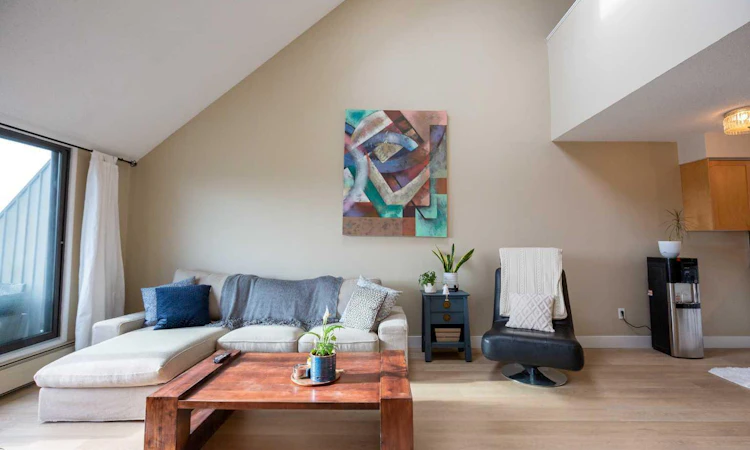
Beautifully upgraded 2-storey penthouse loft offering stunning downtown skyline views! Experience the best of inner-city living in this thoughtfully designed home filled with natural light, soaring vaulted ceilings, and stylish finishes throughout. Extensive renovations include brand new luxury vinyl plank flooring, quartz countertops, a timeless subway tile backsplash, stainless steel appliances, fresh designer paint, beautifully updated bathrooms, and a full-size stacked washer and dryer. The open-concept main floor offers a spacious and versatile layout, featuring a flex room behind French doors that's perfect as a home office, guest room, second bedroom, or creative studio. Upstairs, the loft-style primary retreat overlooks the main living area and features a generous closet with additional storage. Concrete construction provides exceptional durability and helps reduce noise transfer between units, creating a quieter and more comfortable living environment. Ideally located just steps from vibrant 17th Avenue, transit, parks, shopping, restaurants, and every urban convenience, this exceptional penthouse perfectly blends character, comfort, and an unbeatable location. A rare opportunity for the discerning buyer seeking a truly unique inner-city home.
Listed by: Dan Smith, LPT Realty

Home facts and features

Price details
List Price
Strata Maintenance Fees
$963 Monthly
Home facts
Bedrooms
2
Full Bathrooms
1
Partial Bathrooms
1
Parking Details
Assigned
Property Type
Apt/Condo
Year Built
Built in 1982 (44 yrs old)
Style
Apartment-Multi Level Unit
Heating Type
Baseboard
Cooling
Other
Features
Balcony, Ceiling Fan(s), French Door, High Ceilings, In Unit, Open Floorplan, Park, Quartz Counters, Schools Nearby, Skylight(s), Walking/bike Paths
Amenities
Elevator(s), Playground, Roof Deck, Shopping Nearby, Storage
Appliances
Dishwasher, Electric Range, Microwave, Range Hood, Refrigerator, Washer/dryer Stacked, Window Coverings
Community
Agent details
Primary Agent
Primary Broker
LPT Realty
Listing details
Days on REW
1 Day
MLS® Number
A2332264
Source
Pillar 9
Board
Calgary Real Estate Board
Is this your listing? Help it to stand out.

Mortgage Calculator

Estimated Payments
Purchase Price
Mortgage Total
Down Payment
Amortization
25 Years
Interest Rate
3.99%

Connect with our mortgage partner

Glenn Jorgensen

Glenn Jorgensen

EBS Modern Mortgage Group

No Fees, Great Rates - 15 minutes with us, could save you thousands.

Connect with a mortgage expert

The displayed rates are provided as guidance only, are not guaranteed, or are to be considered an approval of credit. Approval will be based solely on your personal situation. You are encouraged to speak with a Mortgage Professional for the most accurate information and to determine your eligibility.

Property Insights

Alex Ferguson School
  • n/a
  • -
  • In Catchment
North Point School For Boys
  • n/a
  • -
  • In Catchment
Sunalta School
  • n/a
  • -
  • In Catchment
Richmond School
  • n/a
  • -
  • In Catchment
Killarney School
  • n/a
  • -
  • In Catchment
Westbrook Outreach Centre
  • n/a
  • -
  • In Catchment
Holy Name (Bilingual) School
  • n/a
  • -
  • In Catchment
Rosscarrock School
  • n/a
  • -
  • In Catchment
Calgary Quest School
  • n/a
  • -
  • In Catchment
Glendale School
  • n/a
  • -
  • In Catchment
School catchments and distances are intended to be used as reference only. To verify enrolment eligibility for a property, contact the school directly.Report Incorrect Info
Listing data is subject to copyright, disclaimer, and additional requirements from the data provider. See our Terms of Use for terms applicable to this listing. Listing data was last updated on 2026-07-31.
We use cookies and other technologies for functionality, security, and to provide you with a personalized experience on our online services. By continuing to use our online services, you agree to our Privacy Policy and Terms of Use. For information on how to adjust your privacy settings, visit our Cookie Policy.
Dismiss

