For Sale: 6046 Eldorado Avenue, Niagara Falls, ON - REW
Boost your listing
Listing featured. Your listing will be featured on REW.
View featured placement
$649,900
3 bd 2 ba 700 - 1099 sf House

6046 Eldorado AvenueNiagara Falls, ON, L2H 2E7

  • 3 Bed
  • 2 Bath
  • 700 - 1099 Sqft
  • House

About this home

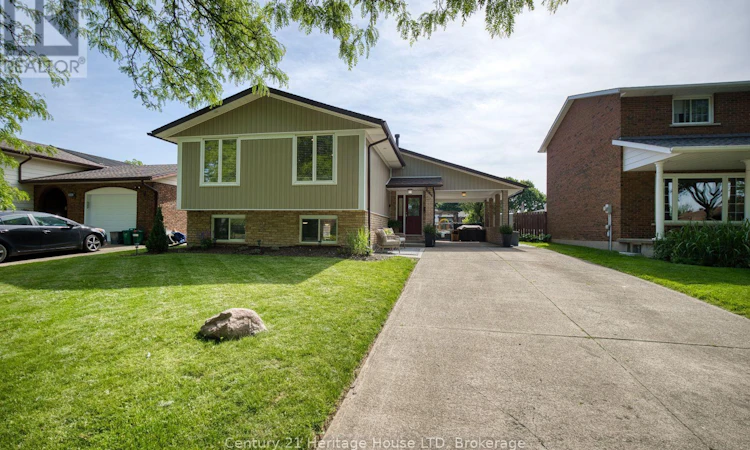
Start enjoying life in this beautifully updated raised bungalow, perfectly situated on a quiet, tree-lined street in a sought-after Niagara Falls neighbourhood. Every inch of this home has been thoughtfully renovated, creating a stylish and welcoming space that's ready for its next chapter. The heart of the home is the stunning open-concept living area where modern design meets everyday functionality. Gather around the oversized kitchen island, entertain with ease, or simply enjoy the seamless flow between the kitchen, dining, and living spaces. Contemporary finishes, sleek cabinetry, and quality appliances create a space that feels both sophisticated and inviting. With three bedrooms and two bathrooms, there's plenty of room for families, professionals, or those looking to downsize without compromise. The bright lower level extends your living space with a spacious family room featuring a cozy gas fireplace, custom bar area, and large windows that fill the space with natural light. Outside, the fully fenced backyard offers the perfect balance of relaxation and recreation. Enjoy summer evenings under the pergola, host weekend BBQs on the patio, or take advantage of the generous yard with room for children, pets, gardens, or even a future pool. A separate walk-up entrance, ample storage, and an extra-long poured concrete driveway with carport add everyday convenience. Located close to both Public & Catholic Elementary & Secondary schools, parks, shopping, transit, and quick highway access, this exceptional property combines modern updates, flexible living space, and an unbeatable location. Beautifully finished, impeccably maintained, and completely move-in ready-this is a home you'll be proud to call your own. Furnace 2023 (id:63626)
Listed by: Dayna Blair-Denham, Salesperson, Century 21 Heritage House LTD

Home facts and features

Price details
List Price
Gross Taxes for 2025
$3,871
Home facts
Bedrooms
3
Full Bathrooms
2
Parking Spaces
4
Parking Details
Carport, No Garage
Property Type
House
Depth
132.9 feet
Frontage
50.0 feet
Title
Freehold
Style
Raised bungalow
Exterior Finish
Vinyl siding, Brick Facing
Heating Type
Forced air, Natural gas
Cooling
Central air conditioning
Basement Details
Finished, Full, Separate entrance, ,
Features
Fireplace(s)
Appliances
All, Water Heater, Window Coverings
Agent details
Primary Agent
Primary Broker
Century 21 Heritage House LTD
Secondary Agent
Secondary Broker
Century 21 Heritage House LTD
Listing details
Days on REW
47 Days
MLS® Number
X13248398
Source
Canadian Real Estate Association
Board
Niagara Association of REALTORS®

Is this your listing? Help it to stand out.

Mortgage Calculator

Estimated Payments
Purchase Price
Mortgage Total
Down Payment
Amortization
25 Years
Interest Rate
3.99%

Connect with our mortgage partner

REW Money

REW Money

REW Money

Connect with a mortgage expert

The displayed rates are provided as guidance only, are not guaranteed, or are to be considered an approval of credit. Approval will be based solely on your personal situation. You are encouraged to speak with a Mortgage Professional for the most accurate information and to determine your eligibility.

Property Insights

Westlane Secondary School
  • Public
  • 9 - 12
Forestview Public School
  • Public
  • JK - 8
Cardinal Newman Catholic Elementary School
  • Catholic
  • JK - 8
Kate S Durdan Public School
  • Public
  • JK - 8
Loretto Catholic Elementary School
  • Catholic
  • JK - 8
Greendale Public School
  • Public
  • JK - 8
Saint Michael Catholic High School
  • Catholic
  • 9 - 12
Our Lady of Mount Carmel Catholic Elementary School
  • Catholic
  • JK - 8
Princess Margaret Public School
  • Public
  • JK - 8
James Morden Public School
  • Public
  • JK - 8
School catchments and distances are intended to be used as reference only. To verify enrolment eligibility for a property, contact the school directly.Report Incorrect Info
Listing data is subject to copyright, disclaimer, and additional requirements from the data provider. See our Terms of Use for terms applicable to this listing. Listing data was last updated on 2026-07-22.

