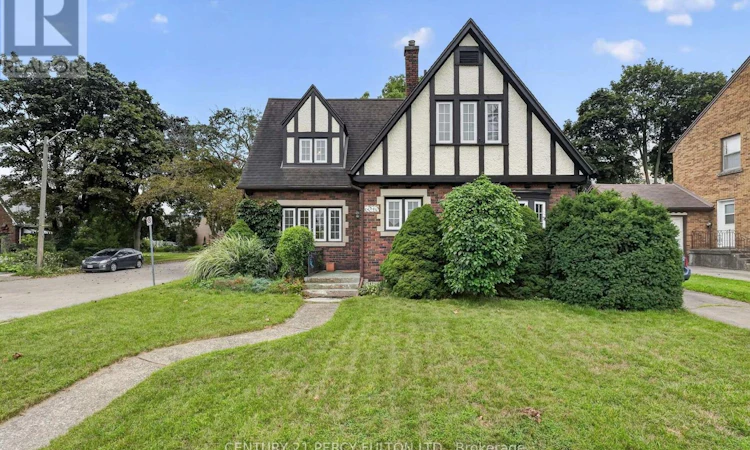
For Sale: 6040 Latshaw Street, Niagara Falls, ON - REW
Boost your listing
Listing featured. Your listing will be featured on REW.
View featured placement
$599,900
3 bd 2 ba 1500 - 1999 sf House

6040 Latshaw StreetNiagara Falls, ON, L2G 1R2

  • 3 Bed
  • 2 Bath
  • 1500 - 1999 Sqft
  • House

About this home

Thoughtful Design, Incredible Potential & Endless Possibilities! This beautifully maintained Niagara Falls home offers the comfort, functionality and character today's buyers are looking for. Set on a quiet, family friendly street, it features generous principal rooms and a versatile layout with plenty of room to live, work and entertain. The spacious living room features elegant French doors opening to the patio, while the dining room showcases built in cabinetry and creates the perfect setting for family dinners and entertaining. A versatile main floor office offers exceptional flexibility, ideal for a home office, study, additional living space or the potential to create a 4th bedroom. Upstairs, three generously sized bedrooms offer excellent comfort and storage, with each bedroom featuring its own closet. The finished lower level adds even more living space with a large recreation room, games and play area and laundry room. Create a family hangout, movie room, home gym or hobby space. The choice is yours! Step outside to the private, fenced backyard, complete with a beautiful flagstone patio and mature greenery. Perfect for summer BBQs, morning coffee or simply relaxing outdoors. Situated close to schools, parks, shopping, transit and major highway access, this home offers the perfect balance of peaceful residential living and everyday convenience. A fantastic opportunity to become part of a desirable Niagara Falls neighbourhood. This is one you will want to see in person! (id:63626)
Listed by: NATSUMI OKI, Salesperson, CENTURY 21 PERCY FULTON LTD.

Home facts and features

Price details
List Price
Gross Taxes for 2025
$3,813
Home facts
Bedrooms
3
Full Bathrooms
1
Partial Bathrooms
1
Parking Spaces
3
Parking Details
Attached Garage, Garage
Property Type
House
Depth
118.4 feet
Frontage
50.6 feet
Title
Freehold
Exterior Finish
Brick
Heating Type
Radiant heat, Natural gas
Cooling
Central air conditioning
Basement Details
Finished,
Appliances
Dryer, Freezer, Refrigerator, Stove, Washer, Window Coverings
Agent details
Primary Agent
NATSUMI OKI
Primary Broker
CENTURY 21 PERCY FULTON LTD.
Listing details
Days on REW
2 Days
MLS® Number
X13690568
Source
Canadian Real Estate Association

Is this your listing? Help it to stand out.

Mortgage Calculator

Estimated Payments
Purchase Price
Mortgage Total
Down Payment
Amortization
25 Years
Interest Rate
3.99%

Connect with our mortgage partner

REW Money

REW Money

REW Money

Connect with a mortgage expert

The displayed rates are provided as guidance only, are not guaranteed, or are to be considered an approval of credit. Approval will be based solely on your personal situation. You are encouraged to speak with a Mortgage Professional for the most accurate information and to determine your eligibility.

Property Insights

Stamford Collegiate
  • Public
  • 9 - 12
Princess Margaret Public School
  • Public
  • JK - 8
Heximer Avenue Public School
  • Public
  • JK - 8
Our Lady of Mount Carmel Catholic Elementary School
  • Catholic
  • JK - 8
St Mary Catholic Elementary School
  • Catholic
  • JK - 8
Valley Way Public School
  • Public
  • JK - 8
Father Hennepin Catholic Elementary School
  • Catholic
  • JK - 8
É Élém LaMarsh
  • Public
  • JK - 8
ÉÉC Saint-Antoine
  • Catholic
  • JK - 8
Cherrywood Acres Public School
  • Public
  • JK - 8
School catchments and distances are intended to be used as reference only. To verify enrolment eligibility for a property, contact the school directly.Report Incorrect Info
Listing data is subject to copyright, disclaimer, and additional requirements from the data provider. See our Terms of Use for terms applicable to this listing. Listing data was last updated on 2026-08-20.
We use cookies and other technologies for functionality, security, and to provide you with a personalized experience on our online services. By continuing to use our online services, you agree to our Privacy Policy and Terms of Use. For information on how to adjust your privacy settings, visit our Cookie Policy.
Dismiss






