For Sale: 604 Orange Walk Crescent, Mississauga, ON - REW
Boost your listing
Listing featured. Your listing will be featured on REW.
View featured placement
$1,499,990
5 + 2 bd • 6 ba • 2500 - 3000 sf • House

604 Orange Walk CrescentMississauga, ON, L5R 0A3

Hurontario
  • 5 + 2 Bed
  • 6 Bath
  • 2500 - 3000 Sqft
  • House

About this home

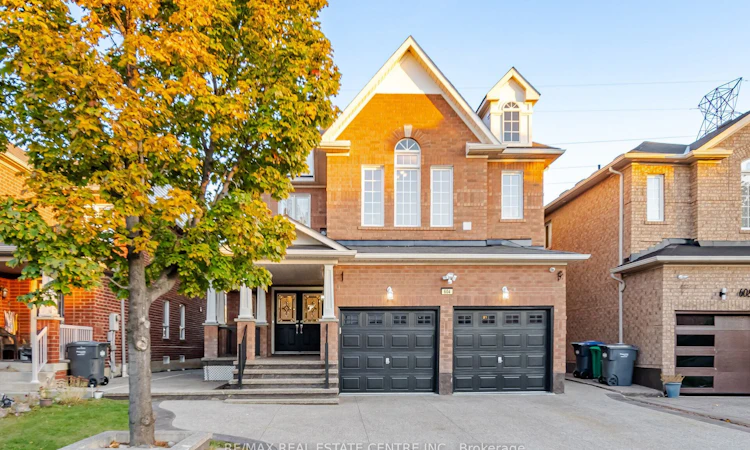
An impressive 5-bedroom detached home featuring a 2-bedroom legal basement apartment, a walk- up separate entrance, no homes directly behind and parking for six, with a 2-car attached garage and a 4-car driveway. The main-floor kitchen features granite counters, under-cabinet lighting, new cabinet doors and stainless-steel appliances. A separate mudroom includes a washer and dryer. Modern LED pot lights and energy-efficient fixtures add a bright, welcoming feel throughout. Freshly painted inside and out, this well-maintained home is move-in ready. Enjoy a fully fenced backyard with a stamped concrete driveway, walkways and patio.Hardwood flooring spans the main and second levels, with tile in the kitchen, breakfast area and bathrooms.The second level features five bedrooms and three full bathrooms, including two spacious primary-style bedrooms. The third bathroom offers semi-ensuite access. The bathrooms have been refreshed with new vanities, quartz tops, lighting, mirrors, vanity lights and plumbing fixtures, freshly cleaned grout and tubs, plus frameless glass shower doors. Energy-efficiency upgrades include attic insulation completed in 2023. Completed in 2021, the legal basement apartment features two spacious bedrooms, one with a 4-piece ensuite, and a second 3-piece bathroom with a frameless sliding glass shower door. The bedrooms and hallway have new vinyl flooring. The modern kitchen features quartz counters and stainless-steel appliances. The basement also has a front-loading washer and dryer. Conveniently located in the Hurontario area, close to parks, schools, transit, Square One, Heartland Town Centre and major highways.
Listed by: Amit Kalia, Broker, RE/MAX REAL ESTATE CENTRE INC.

Home facts and features

Price details
List Price
Gross Taxes for 2026
$10,923
Home facts
Bedrooms
5 + 2
Full Bathrooms
6
Parking Spaces
6
Parking Details
Available
Property Type
House
Lot Size
40 ft x 138 ft (5531 ft²)
Depth
138.0
Frontage
40.08
Year Built
16 - 30 yrs old
Exterior Finish
Brick Veneer
Heating Type
Forced Air, Gas
Cooling
Central Air
Basement Details
Apartment, Walk-Up
Features
Arts Centre, Library, Park, Place Of Worship, Public Transit
Community
Agent details
Primary Agent
Primary Broker
RE/MAX REAL ESTATE CENTRE INC.
Listing details
Days on REW
1 Day
MLS® Number
W14123716
Source
Toronto Real Estate Board
Is this your listing? Help it to stand out.

Mortgage Calculator

provided by REW Digital Ltd
Estimated Payments
Purchase Price
Mortgage Total
Down Payment
Amortization
25 Years
Interest Rate
3.99%

Connect with our mortgage partner

Frank Mortgage

Frank Mortgage

Canada's No Fee Mortgage Marketplace

Online mortgage broker offering quick and simple access to Canada's top lenders – compare rates and complete your mortgage in a secure online environment

Connect with a mortgage expert

The displayed rates are provided as guidance only, are not guaranteed, or are to be considered an approval of credit. Approval will be based solely on your personal situation. You are encouraged to speak with a Mortgage Professional for the most accurate information and to determine your eligibility.

Property Insights

Huntington Ridge Public School
  • Public
  • JK - 6
Corpus Christi School
  • Catholic
  • JK - 8
St Matthew School
  • Catholic
  • JK - 8
St Hilary Elementary School
  • Catholic
  • JK - 8
St Bernadette Elementary School
  • Catholic
  • JK - 8
Mississauga Secondary Academy
  • Private
  • 9 - 12
CareerQuest - Vaughan
  • Private
  • 9 - 12
Fairview Public School
  • Public
  • JK - 6
Cooksville Creek Public School
  • Public
  • JK - 6
Fairwind Senior Public School
  • Public
  • 6 - 8
School catchments and distances are intended to be used as reference only. To verify enrolment eligibility for a property, contact the school directly.Report Incorrect Info
Listing data is subject to copyright, disclaimer, and additional requirements from the data provider. See our Terms of Use for terms applicable to this listing. Listing data was last updated on 2026-10-28.
We use cookies and other technologies for functionality, security, and to provide you with a personalized experience on our online services. By continuing to use our online services, you agree to our Privacy Policy and Terms of Use. For information on how to adjust your privacy settings, visit our Cookie Policy.
Dismiss