For Sale: 604 Cunningham Crescent, Hamilton Township, ON - REW
Boost your listing
Listing featured. Your listing will be featured on REW.
View featured placement
$344,249
2 bd • 2 ba • 700 - 1099 sf • Mfd/Mobile Home
$344,249

604 Cunningham CrescentHamilton Township, ON, K9A 0X9

Rural Hamilton
  • 2 Bed
  • 2 Bath
  • 700 - 1099 Sqft
  • Mfd/Mobile Home

About this home

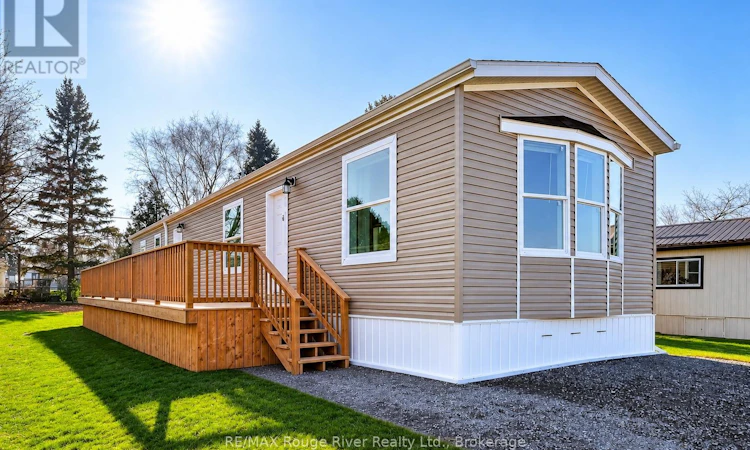
Waiting for its first owner! Welcome to 604 Cunningham Crescent, a beautifully appointed 2026 manufactured home offering approximately 1,043 sq. ft. of thoughtfully designed, single-level living in Cobourg's Lougheed Park. Bright, welcoming and move-in ready, this two-bedroom, two-bathroom home combines modern finishes with everyday comfort and easy, low-maintenance living. The open-concept living and dining areas offer a wonderful sense of space, complemented by attractive wood-look flooring, neutral tones and an abundance of natural light. At the heart of the home, the contemporary kitchen features rich cabinetry, stylish countertops, stainless steel appliances and a spacious centre island, creating an inviting space for cooking, entertaining or gathering with family and friends.The generous primary bedroom offers a peaceful retreat, complete with a walk-in closet and private ensuite bathroom, while the second bedroom provides flexibility for guests, a home office or additional living space. A second full bathroom adds everyday convenience. Outside, the deck extends your living space outdoors, offering lovely north-facing views across neighbouring green space. Whether you're purchasing your first home, looking to downsize or simply seeking the comfort of something brand new, this home offers an appealing opportunity to enjoy modern living without the maintenance of a larger property. This home is situated in a land-lease community, with monthly site fees and applicable charges. Monthly park fee $680.00; CARMA water charge $45.00 + $9.95 service fee; current estimated realty tax charge $48.82 (based on previous home's assessment). Total current monthly charges: $783.77. The advertised purchase price excludes HST, which is payable in addition. Purchasers may qualify for applicable HST rebates, subject to eligibility. *some photos virtually staged (id:63626)
Listed by: Robyn Mumford, Salesperson, RE/MAX ROUGE RIVER REALTY LTD.

Home facts and features

Price details
List Price
$344,249
Home facts
Bedrooms
2
Full Bathrooms
2
Parking Spaces
2
Parking Details
No Garage
Property Type
Mfd/Mobile Home
Title
Leasehold
Style
Bungalow
Exterior Finish
Vinyl siding
Heating Type
Forced air, Natural gas
Cooling
Central air conditioning, Air exchanger
Features
Flat site
Appliances
Dishwasher, Microwave, Refrigerator, Stove, Water Heater
Community
Agent details
Primary Agent
Robyn Mumford
Primary Broker
RE/MAX ROUGE RIVER REALTY LTD.
Listing details
Days on REW
3 Days
MLS® Number
X14192330
Source
Canadian Real Estate Association
Is this your listing? Help it to stand out.

Mortgage Calculator

provided by REW Digital Ltd
Estimated Payments
Purchase Price
Mortgage Total
Down Payment
Amortization
25 Years
Interest Rate
3.99%

The displayed rates are provided as guidance only, are not guaranteed, or are to be considered an approval of credit. Approval will be based solely on your personal situation. You are encouraged to speak with a Mortgage Professional for the most accurate information and to determine your eligibility.

Property Insights

Dale Road Sr School
  • Public
  • 7 - 8
Notre Dame Catholic Elementary School
  • Catholic
  • JK - 8
Northumberland Montessori School Inc.
  • Private
  • 1 - 8
St. Anthony Catholic Elementary School
  • Catholic
  • JK - 8
St. Mary Catholic Secondary School
  • Catholic
  • 9 - 12
St. Michael Catholic Elementary School
  • Catholic
  • JK - 6
Camborne Public School
  • Public
  • JK - 6
Scriven Christian Academy
  • Private
  • JK - 12
St. Joseph Catholic Elementary School
  • Catholic
  • JK - 8
School catchments and distances are intended to be used as reference only. To verify enrolment eligibility for a property, contact the school directly.Report Incorrect Info
Listing data is subject to copyright, disclaimer, and additional requirements from the data provider. See our Terms of Use for terms applicable to this listing. Listing data was last updated on 2026-11-20.
We use cookies and other technologies for functionality, security, and to provide you with a personalized experience on our online services. By continuing to use our online services, you agree to our Privacy Policy and Terms of Use. For information on how to adjust your privacy settings, visit our Cookie Policy.
Dismiss