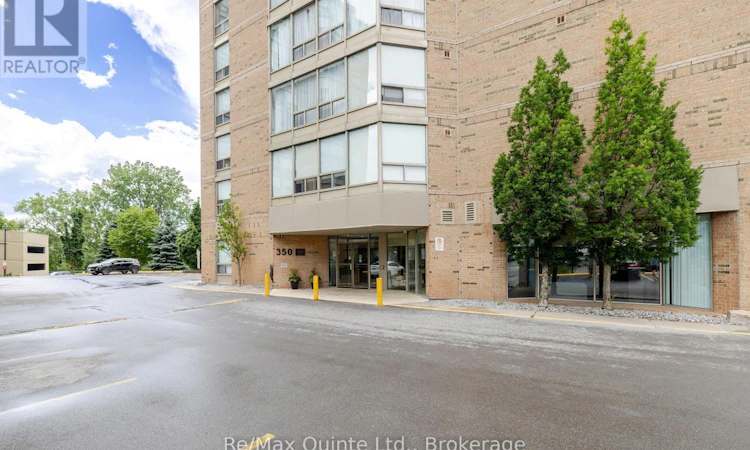
For Sale: 604-350 Front Street, Belleville, ON - REW
Boost your listing
Listing featured. Your listing will be featured on REW.
View featured placement
$309,900
2 bd 2 ba 1000 - 1198 sf Apt/Condo

604 - 350 Front StreetBelleville, ON, K8N 5M5

  • 2 Bed
  • 2 Bath
  • 1000 - 1198 Sqft
  • Apt/Condo

About this home

Freshly updated. Move-in ready. Right in the heart of Belleville. If you've been waiting for the right opportunity to get into the housing market, this beautifully updated 2-bedroom, 2-bathroom condo is worth a look. The big updates have already been done for you, including a brand-new kitchen, new flooring and all-new appliances, giving the space a fresh, modern feel from the moment you walk through the door. There's no renovation list to tackle, just move in and make it your own. For first-time buyers, it's an opportunity to own a stylish, low-maintenance home in a great location. It's also an excellent fit for young professionals, those looking to downsize, or anyone who loves the convenience of downtown living. Step outside and you're close to restaurants, cafs, shops, entertainment and year-round events, while the Bay of Quinte, waterfront trails and parks are only minutes away. New kitchen. New flooring. New appliances. Two bedrooms. Two bathrooms. And a location that puts so much of Belleville within easy reach.A fresh start without the renovation headaches-come see what downtown living could look like. PLEASE NOTE: Some photos have been virtually staged. (id:63626)
Listed by: Jodie Jenkins, Salesperson, Re/Max Quinte Ltd.

Home facts and features

Price details
List Price
Gross Taxes for 2026
$2,685
Strata Maintenance Fees
$789 Monthly
Home facts
Bedrooms
2
Full Bathrooms
2
Parking Spaces
1
Parking Details
Underground, Garage
Property Type
Apt/Condo
Title
Condo/Strata
Exterior Finish
Brick
Heating Type
Heat Pump, Electric
Features
Laundry- Coin operated, Storage - Locker
Agent details
Primary Agent
Jodie Jenkins
Primary Broker
Re/Max Quinte Ltd.
Listing details
Days on REW
22 Days
Property Views
16
MLS® Number
X13737600
Source
Canadian Real Estate Association

Is this your listing? Help it to stand out.

Mortgage Calculator

Estimated Payments
Purchase Price
Mortgage Total
Down Payment
Amortization
25 Years
Interest Rate
3.99%

Connect with our mortgage partner

Frank Mortgage

Frank Mortgage

Canada's No Fee Mortgage Marketplace

Online mortgage broker offering quick and simple access to Canada's top lenders – compare rates and complete your mortgage in a secure online environment

Connect with a mortgage expert

The displayed rates are provided as guidance only, are not guaranteed, or are to be considered an approval of credit. Approval will be based solely on your personal situation. You are encouraged to speak with a Mortgage Professional for the most accurate information and to determine your eligibility.

Property Insights

St Michael Catholic School
  • Catholic
  • JK - 8
Nicholson Catholic College
  • Catholic
  • 9 - 12
Prince Charles Public School
  • Public
  • JK - 8
Quinte School
  • Public
  • 9 - 12
Queen Victoria School
  • Public
  • JK - 6
Holy Rosary Catholic School
  • Catholic
  • JK - 8
Our Lady of Fatima Catholic School
  • Catholic
  • JK - 8
Prince of Wales Public School
  • Public
  • JK - 8
Queen Elizabeth Public School
  • Public
  • JK - 8
Park Dale Public School
  • Public
  • JK - 8
School catchments and distances are intended to be used as reference only. To verify enrolment eligibility for a property, contact the school directly.Report Incorrect Info
Listing data is subject to copyright, disclaimer, and additional requirements from the data provider. See our Terms of Use for terms applicable to this listing. Listing data was last updated on 2026-09-23.
We use cookies and other technologies for functionality, security, and to provide you with a personalized experience on our online services. By continuing to use our online services, you agree to our Privacy Policy and Terms of Use. For information on how to adjust your privacy settings, visit our Cookie Policy.
Dismiss

