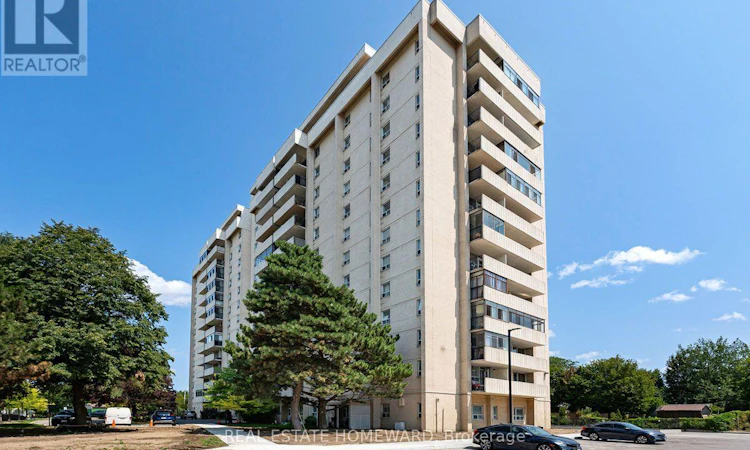
For Sale: 604-3311 Kingston Road, Toronto, ON - REW
Boost your listing
Listing featured. Your listing will be featured on REW.
View featured placement
$409,900
2 bd 1 ba 800 - 898 sf Apt/Condo

604 - 3311 Kingston RoadToronto, ON, M1M 1R1

Scarborough Village
  • 2 Bed
  • 1 Bath
  • 800 - 898 Sqft
  • Apt/Condo

About this home

Welcome to "Kingston Heights" Tucked just South off Kingston Rd with Driveway entrance on a quiet cul-de-sac. This Bright & Spacious 2 Bedroom unit (816sq.ft-MPAC) Enjoys the Morning sunrise and Skips the drama. Tastefully Updated, This Suite boasts a bright Open-concept galley style kitchen with Quartz Counter tops & open Breakfast bar, Great for Entertaining. Complete with Stainless Steel fridge, flat-top range, and built-in dishwasher. Carpet Free with Updated Laminate flooring throughout. The Spacious Primary Bedroom offers a Large 2 door Closet, and the 2nd bedroom works great as Your at home Office. From The Living/Dining Room you can Walk-out to the Large enclosed balcony to Enjoy your morning coffee or an evening wind-down. Building perks Include: Heated outdoor pool, Sauna, Gym, Party/Meeting room, New Greenspace, Visitor Parking. Exclusive Use Surface Parking + Locker are included. Convenient Main-floor laundry room is pay-per-use. Stroll to the Doris McCarthy Trail, all the way down to the Lake. Walking distance to Local Park, Scarborough Village Community Centre & Theatre, TTC, and Eglinton GO. A short Drive to Bluffers Park Marina and All the Amenities Scarborough Village/Cliffcrest area has to Offer. Public School District for George P Mackie Junior Public School (JK - 6), Bliss Carman Senior Public School, & Sir Wilfrid Laurier Collegiate Institute (9 - 12).Maintenance Fees Include - Heat, Hydro, Building Insurance, Common Elements, Water, Parking, and Bell cable. Pets allowed with restrictions. Just Grab your keys and Move right in. (id:63626)
Listed by: SANDEE AVERY, Salesperson, REAL ESTATE HOMEWARD

Home facts and features

Price details
List Price
Gross Taxes for 2026
$1,281
Strata Maintenance Fees
$861 Monthly
Home facts
Bedrooms
2
Full Bathrooms
1
Parking Spaces
1
Parking Details
Garage
Property Type
Apt/Condo
Title
Condo/Strata
Exterior Finish
Brick
Heating Type
Natural gas
Pool
Outdoor Pool
Features
Balcony, Carpet Free, Controlled entry, Sauna, Storage - Locker
Amenities
Exercise Centre, Party Room
Appliances
Blinds, Dishwasher, Refrigerator, Stove
Community
Agent details
Primary Agent
SANDEE AVERY
Primary Broker
REAL ESTATE HOMEWARD
Listing details
Days on REW
1 Day
MLS® Number
E13690498
Source
Canadian Real Estate Association

Is this your listing? Help it to stand out.

Building Information

Kingston Heights Apartments, Apt/Condo in Scarborough Village
Units:
150
Floors:
14
Built in:
1971
Active Listings:
1

Mortgage Calculator

Estimated Payments
Purchase Price
Mortgage Total
Down Payment
Amortization
25 Years
Interest Rate
3.99%

Connect with our mortgage partner

REW Money

REW Money

REW Money

Connect with a mortgage expert

The displayed rates are provided as guidance only, are not guaranteed, or are to be considered an approval of credit. Approval will be based solely on your personal situation. You are encouraged to speak with a Mortgage Professional for the most accurate information and to determine your eligibility.

Property Insights

Bliss Carman Senior Public School
  • Public
  • 7 - 8
Mason Road Junior Public School
  • Public
  • JK - 6
St Boniface Catholic School
  • Catholic
  • JK - 8
George P Mackie Junior Public School
  • Public
  • JK - 6
H A Halbert Junior Public School
  • Public
  • JK - 6
Scarborough Village Public School
  • Public
  • JK - 8
St Agatha Catholic School
  • Catholic
  • JK - 8
Elizabeth Simcoe Junior Public School
  • Public
  • JK - 6
Toronto-Est School
  • Catholic
  • 7 - 12
Cedarbrook Public School
  • Public
  • JK - 8
School catchments and distances are intended to be used as reference only. To verify enrolment eligibility for a property, contact the school directly.Report Incorrect Info
Listing data is subject to copyright, disclaimer, and additional requirements from the data provider. See our Terms of Use for terms applicable to this listing. Listing data was last updated on 2026-08-19.
We use cookies and other technologies for functionality, security, and to provide you with a personalized experience on our online services. By continuing to use our online services, you agree to our Privacy Policy and Terms of Use. For information on how to adjust your privacy settings, visit our Cookie Policy.
Dismiss

