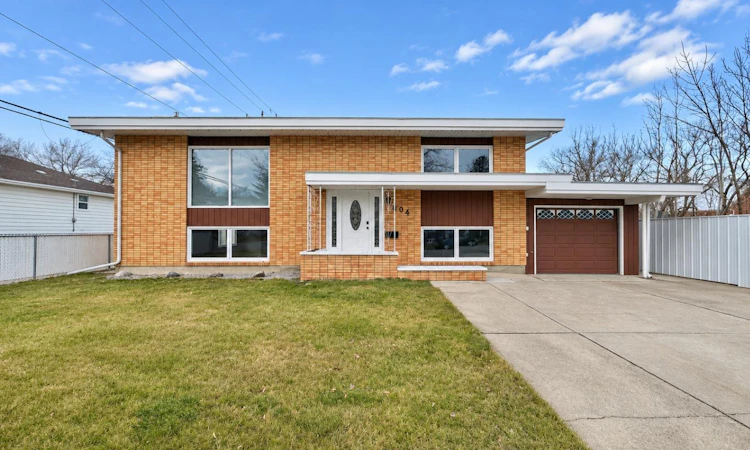
For Sale: 604 19 Street S, Lethbridge, AB - REW
Boost your listing
Listing featured. Your listing will be featured on REW.
View featured placement
$469,900
4 bd • 2 ba • 1253 sf • House

604 S 19th StreetLethbridge, AB, T1J 3G7

  • 4 Bed
  • 2 Bath
  • 1253 Sqft
  • House

About this home

FOR THE FIRST TIME EVER, this property becomes available for sale! Since its construction in 1967 you can tell it has been meticulously cared for. Pride of ownership is obvious inside and outside of the entire property. The landscaped front and backyards are beautifully maintained. Maintenance was never skipped. Now comes time for someone else to enjoy this beautiful property located perfectly in Lethbridge. Enter through the front doors to an expansive front entrance greeting you and your guests with eyelines going downstairs, upstairs, the kitchen and the living room. Upstairs you will find a fantastic character piece and conversation starter being the brick fireplace that becomes the center of attention! Moving over to the dining room and kitchen, you can visualize yourself cooking, eating and entertaining in this area. Warm summer day? Move over to the sunroom with sliding doors off the dining room! The kitchen has a ton of storage and was tastefully updated with modern appliances and beautiful white cabinetry and countertops. Down the hall from the kitchen you will enter the LARGE main bathroom upstairs. A deep tub, long dual vanity and storage makes this the perfect main bathroom. Past the bathroom is 2 bedrooms that are located upstairs, both with large windows, square footage, and cozy spaces to make your own. Downstairs is a whole new space! You have ANOTHER great family room that has another fireplace. Off the family room you have the perfect space to make your own. Currently setup with a sink, this space would make the perfect home gym, play room, or possibility for a suite since off this room there is access to the backyard - a separate entrance! 2 more bedrooms are located downstairs as well as another full bathroom with a standup shower, new fixtures and vanity. Need parking? No problem! This SUPER SINGLE garage is so deep you can park your car, and still utilize the storage that comes along with it.
Listed by: Matthew Hemmerling, Braemore Management

Home facts and features

Price details
List Price
Home facts
Bedrooms
4
Full Bathrooms
2
Parking Spaces
3
Property Type
House
Lot Size
4688 ft²
Frontage
63.00 sqft
Year Built
Built in 1967 (59 yrs old)
Style
Bi-Level
Exterior Finish
Brick, Concrete
Heating Type
Forced Air
Cooling
Central Air
Basement Details
Full
Features
Breakfast Bar, Double Vanity, Enclosed, Laminate Counters, Schools Nearby, Separate Entrance, Shopping Nearby, Sidewalks, Street Lights, Vaulted Ceiling(s)
Appliances
Central Air Conditioner, Dishwasher, Garage Control(s), Microwave, Refrigerator, Stove
Agent details
Primary Agent
Primary Broker
Braemore Management
Listing details
Days on REW
1 Day
MLS® Number
A2358964
Source
Pillar 9
Board
Lethbridge & District Association of REALTORS®
Is this your listing? Help it to stand out.

Mortgage Calculator

provided by REW Digital Ltd
Estimated Payments
Purchase Price
Mortgage Total
Down Payment
Amortization
25 Years
Interest Rate
3.99%

Connect with our mortgage partner

Aamir Khalique

Aamir Khalique

Dominion Lending

Found a home you love? Let's get you pre-approved and mortgage-ready so you can shop with confidence and make stronger offers.

Connect with a mortgage expert

The displayed rates are provided as guidance only, are not guaranteed, or are to be considered an approval of credit. Approval will be based solely on your personal situation. You are encouraged to speak with a Mortgage Professional for the most accurate information and to determine your eligibility.

Property Insights

École La Vérendrye
  • n/a
  • -
  • In Catchment
Victoria Park High School
  • n/a
  • -
  • In Catchment
Lethbridge Collegiate Institute
  • n/a
  • -
  • In Catchment
Lethbridge Regional Hospital School
  • n/a
  • -
  • In Catchment
Fleetwood Bawden School
  • n/a
  • -
  • In Catchment
Gilbert Paterson Middle School
  • n/a
  • -
  • In Catchment
Keho Lake Colony School
  • n/a
  • -
Chin Lakes Colony School
  • n/a
  • -
Wild Rose Colony School
  • n/a
  • -
Mialta Colony School
  • n/a
  • -
School catchments and distances are intended to be used as reference only. To verify enrolment eligibility for a property, contact the school directly.Report Incorrect Info
Listing data is subject to copyright, disclaimer, and additional requirements from the data provider. See our Terms of Use for terms applicable to this listing. Listing data was last updated on 2026-11-20.
We use cookies and other technologies for functionality, security, and to provide you with a personalized experience on our online services. By continuing to use our online services, you agree to our Privacy Policy and Terms of Use. For information on how to adjust your privacy settings, visit our Cookie Policy.
Dismiss