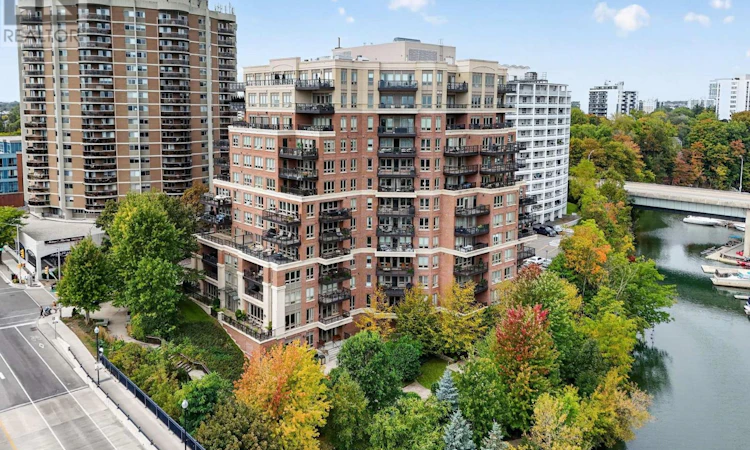
For Sale: 604-111 Forsythe Street, Oakville, ON - REW
Boost your listing
Listing featured. Your listing will be featured on REW.
View featured placement
$2,100,000
3 bd • 2 ba • 1800 - 1998 sf • Apt/Condo

604 - 111 Forsythe StreetOakville, ON, L6K 3J9

Old Oakville
  • 3 Bed
  • 2 Bath
  • 1800 - 1998 Sqft
  • Apt/Condo

About this home

Experience refined luxury living at One Eleven Forsythe, one of Downtown Oakville's most distinguished boutique residences, perfectly positioned along Sixteen Mile Creek and moments from the lake, harbour and vibrant downtown Oakville. This beautifully appointed 2-bedroom, 2-bathroom residence offers an exceptional combination of timeless elegance, generous living space and an unparalleled walkable lifestyle.From the moment you enter through the double doors, the quality of the home is immediately apparent. Soaring 9-ft ceilings, crown moulding, hardwood flooring and solid wood doors create a sophisticated backdrop throughout. The gracious foyer opens to an inviting library, while the expansive open-concept living and dining areas are anchored by a gas fireplace. At the heart of the residence is a beautifully crafted Downsview kitchen equipped with high-end appliances and designed to seamlessly complement the principal living spaces.The spacious primary suite is a true retreat, complete with a fireplace, w/I closet and luxurious 5-pc ensuite with heated floors. A well-appointed second bedroom and bathroom provide comfortable accommodations for family or guests, while the rare full-size laundry room offers exceptional everyday convenience.One Eleven Forsythe offers an elevated, full-service lifestyle with 24-hour concierge and security, fitness facilities, an elegant party and dining room with kitchen, library, guest suite and beautifully landscaped gardens overlooking Sixteen Mile Creek.Step outside and enjoy the very best of Old Oakville. Stroll to the harbour and waterfront, scenic parks and trails, cafés, fine dining and the boutiques. Two parking spaces (EV charging capability) and two lockers provide outstanding storage and flexibility. Thoughtful recent improvements include a heat pump replacement in July 2026, patio tiles replaced in 2023, washer and dryer 2023, painted in 2022, and hardwood flooring professionally sanded and stained in 2022. (id:63626)
Listed by: Michael Phinney, Salesperson, ROYAL LEPAGE REAL ESTATE SERVICES PHINNEY REAL EST

Home facts and features

Price details
List Price
Gross Taxes for 2025
$10,539
Strata Maintenance Fees
$1,682 Monthly
Home facts
Bedrooms
3
Full Bathrooms
2
Parking Spaces
2
Parking Details
Garage, Underground
Property Type
Apt/Condo
Title
Condo/Strata
Exterior Finish
Concrete, Brick
Heating Type
Heat Pump, Natural gas
Cooling
Central air conditioning
Features
Carpet Free, In suite Laundry, Security/Concierge, Storage - Locker
Amenities
Exercise Centre, Party Room, Visitor Parking
Appliances
Dishwasher, Dryer, Oven - Built-In, Refrigerator, Stove, Washer
Community
Agent details
Primary Agent
Michael Phinney
Primary Broker
ROYAL LEPAGE REAL ESTATE SERVICES PHINNEY REAL EST
Secondary Agent
Secondary Broker
ROYAL LEPAGE REAL ESTATE SERVICES PHINNEY REAL EST
Tertiary Agent
EMILY PHINNEY
Tertiary Broker
ROYAL LEPAGE REAL ESTATE SERVICES PHINNEY REAL EST
Listing details
Days on REW
1 Day
MLS® Number
W13854668
Source
Canadian Real Estate Association

Is this your listing? Help it to stand out.

Mortgage Calculator

Estimated Payments
Purchase Price
Mortgage Total
Down Payment
Amortization
25 Years
Interest Rate
3.99%

Connect with our mortgage partner

Frank Mortgage

Frank Mortgage

Canada's No Fee Mortgage Marketplace

Online mortgage broker offering quick and simple access to Canada's top lenders – compare rates and complete your mortgage in a secure online environment

Connect with a mortgage expert

The displayed rates are provided as guidance only, are not guaranteed, or are to be considered an approval of credit. Approval will be based solely on your personal situation. You are encouraged to speak with a Mortgage Professional for the most accurate information and to determine your eligibility.

Property Insights

Oakwood Public School
  • Public
  • JK - 5
St Thomas Aquinas Roman Catholic Secondary School
  • Catholic
  • 9 - 12
ÉÉC Sainte-Marie-Oakville
  • Catholic
  • JK - 8
MacLachlan College
  • Private
  • Pre-K - 12
New Central Public School
  • Public
  • JK - 6
St James School
  • Catholic
  • JK - 8
W H Morden Public School
  • Public
  • JK - 8
Toronto International Academy Oakville
  • Private
  • 9 - 12
Appleby College
  • Private
  • 7 - 12
Dearcroft Montessori School
  • Private
  • PS - 8
School catchments and distances are intended to be used as reference only. To verify enrolment eligibility for a property, contact the school directly.Report Incorrect Info
Listing data is subject to copyright, disclaimer, and additional requirements from the data provider. See our Terms of Use for terms applicable to this listing. Listing data was last updated on 2026-10-02.
We use cookies and other technologies for functionality, security, and to provide you with a personalized experience on our online services. By continuing to use our online services, you agree to our Privacy Policy and Terms of Use. For information on how to adjust your privacy settings, visit our Cookie Policy.
Dismiss

