For Sale: 6026 Roxbury Road, Mississauga, ON - REW
Boost your listing
Listing featured. Your listing will be featured on REW.
View featured placement
$1,390,000
4 + 1 bd 4 ba 2500 - 3000 sf House

6026 Roxbury RoadMississauga, ON, L5N 4M7

East Credit
  • 4 + 1 Bed
  • 4 Bath
  • 2500 - 3000 Sqft
  • House

About this home

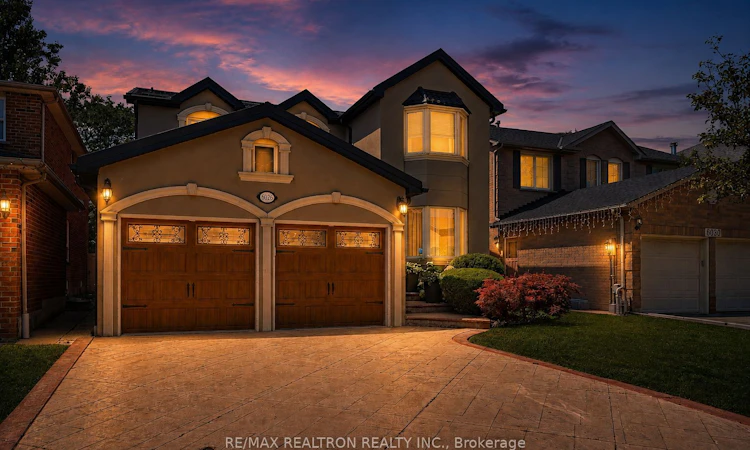
Welcome to 6026 Roxbury Road-a rare opportunity to own a beautifully maintained family home in the sought-after Old English Lane community, one of Mississauga's most desirable neighbourhoods.This well-maintained 4+1 bedroom detached home offers approximately 2,835 sq. ft. of above-grade living space, thoughtfully designed for comfortable family living and effortless entertaining. Significant recent upgrades include a premium metal roof and eavestroughs installed in 2024, backed by an impressive 53-year warranty, as well as a fully renovated second-floor 4-piece bathroom completed in 2026.Step inside to elegant living and dining rooms, a warm and inviting family room with a cozy wood fireplace, and hardwood flooring throughout the main and second levels. The upgraded kitchen showcases modern finishes, stainless steel appliances, pot lights, ample cabinetry, and a bright breakfast area with a walkout to a large deck overlooking the private backyard-perfect for outdoor dining, entertaining, or relaxing with family and friends.The spacious primary suite features a walk-in closet and a luxurious 5-piece ensuite. Three additional generously sized bedrooms provide plenty of space for a growing family.The finished basement features a spacious recreation room, wet bar, an additional bedroom, and a 3-piece bathroom. A stove electrical outlet is already in place, offering excellent potential for a future kitchenette. Ideal for extended family, guests, or potential in-law living.Ideally located close to parks, top-rated schools, public transit, Heartland Town Centre, and major highways including Highways 401 and 403, this exceptional home offers the perfect blend of space, quality, and convenience. Don't miss this rare opportunity to own a truly outstanding home in one of Mississauga's most established and desirable communities.
Listed by: Rodelio A. Cuevas, Salesperson, RE/MAX REALTRON REALTY INC.

Home facts and features

Price details
List Price
Gross Taxes for 2026
$8,442
Home facts
Bedrooms
4 + 1
Full Bathrooms
4
Parking Spaces
6
Parking Details
Private Double
Property Type
House
Lot Size
40 ft x 125 ft (5022 ft²)
Depth
125.46
Frontage
40.03
Year Built
31 - 50 yrs old
Exterior Finish
Brick, Stucco (Plaster)
Heating Type
Forced Air, Wood
Cooling
Central Air
Basement Details
Finished
Features
Deck
Community
Agent details
Primary Agent
Primary Broker
RE/MAX REALTRON REALTY INC.
Secondary Agent
Rey Cuevas
Secondary Broker
RE/MAX REALTRON REALTY INC.
Listing details
Days on REW
1 Day
MLS® Number
W13631622
Source
Toronto Real Estate Board
Is this your listing? Help it to stand out.

Mortgage Calculator

Estimated Payments
Purchase Price
Mortgage Total
Down Payment
Amortization
25 Years
Interest Rate
3.99%

Connect with our mortgage partner

REW Money

REW Money

REW Money

Connect with a mortgage expert

The displayed rates are provided as guidance only, are not guaranteed, or are to be considered an approval of credit. Approval will be based solely on your personal situation. You are encouraged to speak with a Mortgage Professional for the most accurate information and to determine your eligibility.

Property Insights

Our Lady of Good Voyage Catholic School
  • Catholic
  • JK - 8
Ray Underhill Public School
  • Public
  • JK - 6
Whitehorn Public School
  • Public
  • JK - 6
Hazel McCallion Senior Public School
  • Public
  • 6 - 8
St Raymond Elementary School
  • Catholic
  • JK - 8
Willow Way Public School
  • Public
  • JK - 6
Britannia Public School
  • Public
  • JK - 6
Philopateer Christian College
  • Private
  • PS - 12
St Joseph Secondary School
  • Catholic
  • 9 - 12
Dolphin Senior Public School
  • Public
  • 6 - 8
School catchments and distances are intended to be used as reference only. To verify enrolment eligibility for a property, contact the school directly.Report Incorrect Info
Listing data is subject to copyright, disclaimer, and additional requirements from the data provider. See our Terms of Use for terms applicable to this listing. Listing data was last updated on 2026-08-04.
We use cookies and other technologies for functionality, security, and to provide you with a personalized experience on our online services. By continuing to use our online services, you agree to our Privacy Policy and Terms of Use. For information on how to adjust your privacy settings, visit our Cookie Policy.
Dismiss

