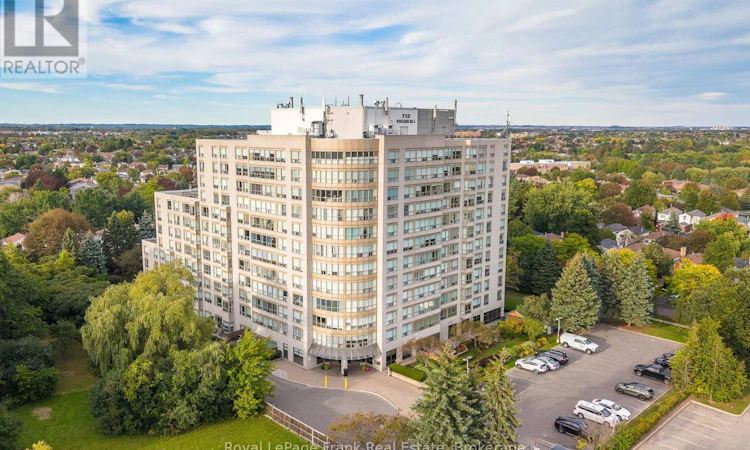
For Sale: 602-712 Rossland Road E, Whitby, ON - REW
Boost your listing
Listing featured. Your listing will be featured on REW.
View featured placement
$619,900
2 bd • 2 ba • 1000 - 1198 sf • Apt/Condo

602 - 712 Rossland Road EWhitby, ON, L1N 9E8

Pringle Creek
  • 2 Bed
  • 2 Bath
  • 1000 - 1198 Sqft
  • Apt/Condo

About this home

Welcome home to one of the most prestigious buildings in beautiful Whitby. The newly renovated 'Connoisseur Condominium" is located steps from shopping, banking, dining, recreation complex and is a short drive to the GO station and 401. This meticulously maintained sun-filled 2-bedroom, 2 bathroom corner unit is luxurious yet comfortable. The open concept living/dining room with wall-to-wall windows, new hardwood flooring and southeastern exposure is an entertainer's delight! The large kitchen with loads of cupboards boasts a cozy breakfast nook overlooking the manicured gardens. The bright primary bedroom with large window offers a walk-in closet with b/I shelving and a large 3pc shower - perfect for seniors. Additionally, the 2nd bedroom with large window offers a double closet and stunning view. The private laundry has lovely Whirlpool washer/dryer (2024) and storage area complete this wonderful home. Extended family will love the fabulous amenities; indoor pool with hot tub & sauna, billiard room, exercise room, library, party/meeting room with full kitchen (available for rent for large family gatherings), outdoor barbecue patio with shaded tables and chairs and an outdoor garden gazebo to sit, relax and enjoy the meticulous grounds. A large, owned locker is conveniently located close to the underground parking lot, complete with electric car chargers and car wash bay. (Call LA for information on process for furnace replacement this fall). This is such a beautiful place to call home. Time to call the movers!! (id:63626)
Listed by: Jacqueline Millar, Salesperson, Royal LePage Frank Real Estate

Home facts and features

Price details
List Price
Gross Taxes for 2026
$4,507
Strata Maintenance Fees
$1,080 Monthly
Home facts
Bedrooms
2
Full Bathrooms
2
Parking Spaces
1
Parking Details
Garage, Underground
Property Type
Apt/Condo
Title
Condo/Strata
Exterior Finish
Concrete
Heating Type
Forced air, Natural gas
Cooling
Central air conditioning
Features
Carpet Free, In suite Laundry, Sauna, Separate Electricity Meters, Separate Heating Controls, Storage - Locker
Appliances
Dishwasher, Dryer, Garage door opener remote(s), Microwave, Refrigerator, Stove, Washer, Window Coverings
Community
Agent details
Primary Agent
Primary Broker
Royal LePage Frank Real Estate
Listing details
Days on REW
1 Day
MLS® Number
E13842214
Source
Canadian Real Estate Association

Is this your listing? Help it to stand out.

Mortgage Calculator

Estimated Payments
Purchase Price
Mortgage Total
Down Payment
Amortization
25 Years
Interest Rate
3.99%

Connect with our mortgage partner

Frank Mortgage

Frank Mortgage

Canada's No Fee Mortgage Marketplace

Online mortgage broker offering quick and simple access to Canada's top lenders – compare rates and complete your mortgage in a secure online environment

Connect with a mortgage expert

The displayed rates are provided as guidance only, are not guaranteed, or are to be considered an approval of credit. Approval will be based solely on your personal situation. You are encouraged to speak with a Mortgage Professional for the most accurate information and to determine your eligibility.

Property Insights

Glen Dhu Public School
  • Public
  • JK - 8
St Bernard Catholic School
  • Catholic
  • JK - 8
Pringle Creek Public School
  • Public
  • JK - 8
Father Leo J Austin Catholic Secondary School
  • Catholic
  • 9 - 12
St Matthew the Evangelist Catholic School
  • Catholic
  • JK - 8
Ormiston Public School
  • Public
  • JK - 8
Fallingbrook Public School
  • Public
  • JK - 8
Julie Payette School
  • Public
  • JK - 8
Anderson Collegiate Vocational Institute
  • Public
  • 9 - 12
C E Broughton Public School
  • Public
  • JK - 8
School catchments and distances are intended to be used as reference only. To verify enrolment eligibility for a property, contact the school directly.Report Incorrect Info
Listing data is subject to copyright, disclaimer, and additional requirements from the data provider. See our Terms of Use for terms applicable to this listing. Listing data was last updated on 2026-09-30.
We use cookies and other technologies for functionality, security, and to provide you with a personalized experience on our online services. By continuing to use our online services, you agree to our Privacy Policy and Terms of Use. For information on how to adjust your privacy settings, visit our Cookie Policy.
Dismiss

