For Sale: 602-51 Lady Bank Road, Toronto, ON - REW
Boost your listing
Listing featured. Your listing will be featured on REW.
View featured placement
$738,000
2 bd 2 ba 900 - 999 sf Apt/Condo

602 - 51 Lady Bank RoadToronto, ON, M8Z 0C9

Stonegate-Queensway
  • 2 Bed
  • 2 Bath
  • 900 - 999 Sqft
  • Apt/Condo

About this home

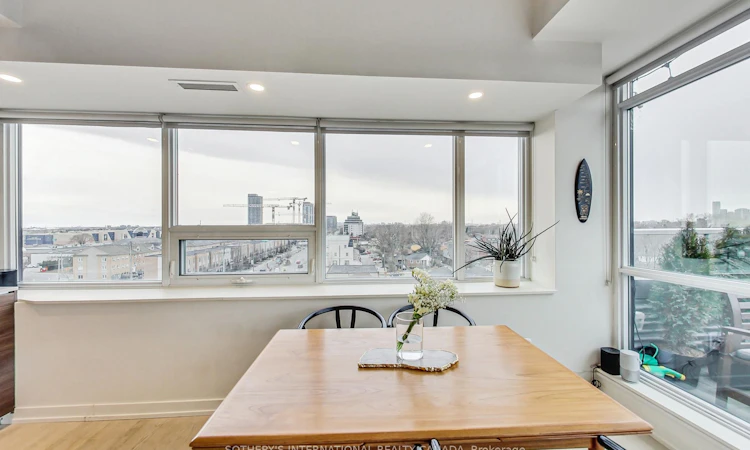
A truly exceptional penthouse in a boutique building offering a rare combination of privacy, light, space and unobstructed views. With only two suites on the penthouse floor, the building provides an uncommon level of privacy and exclusivity. The penthouse features extensive north and west-facing views with beautiful sunsets, as well as north-facing views overlooking the surrounding neighbourhood. With no other condominium buildings directly overlooking the property, the views are remarkably open and private. The expansive balcony provides an exceptional outdoor living space, with BBQs permitted and a natural gas hookup, as well as the opportunity to create a private oasis with plants and greenery. Inside, the 10-foot ceilings and windows along almost every exterior wall create an exceptionally bright, calm and airy living environment. The thoughtful split-bedroom layout places each bedroom in its own wing, providing privacy and separation from the main living areas. An entertainer's dream, the open-concept living space features a gas stove, seamless flow to the balcony through patio doors, and a dedicated TV wall, creating the perfect setting for hosting intimate dinners or larger gatherings. This is a rare type of condominium that is increasingly difficult to find. The boutique scale, generous outdoor space, ceiling height, natural light, privacy and unobstructed views combine to create a truly one-of-a-kind penthouse that feels fresh, peaceful and private.
Listed by: Almir Tavares, Salesperson, SOTHEBY`S INTERNATIONAL REALTY CANADA

Home facts and features

Price details
List Price
Gross Taxes for 2026
$3,860
Strata Maintenance Fees
$879
Home facts
Bedrooms
2
Full Bathrooms
2
Parking Spaces
1
Parking Details
Stacked
Property Type
Apt/Condo
Year Built
11 - 15 yrs old
Exterior Finish
Aluminum Siding, Concrete
Heating Type
Forced Air, Gas
Cooling
Central Air
Features
Ensuite, Lake Access, Patio, Smoke Detector
Amenities
Building Insurance Included, Common Elements Included
Community
Agent details
Primary Agent
Almir Tavares
Primary Broker
SOTHEBY`S INTERNATIONAL REALTY CANADA
Listing details
Days on REW
1 Day
MLS® Number
W13784484
Source
Toronto Real Estate Board
Is this your listing? Help it to stand out.

Mortgage Calculator

Estimated Payments
Purchase Price
Mortgage Total
Down Payment
Amortization
25 Years
Interest Rate
3.99%

Connect with our mortgage partner

REW Money

REW Money

REW Money

Connect with a mortgage expert

The displayed rates are provided as guidance only, are not guaranteed, or are to be considered an approval of credit. Approval will be based solely on your personal situation. You are encouraged to speak with a Mortgage Professional for the most accurate information and to determine your eligibility.

Property Insights

Imperial College of Toronto
  • Private
  • 11 - 12
Holy Angels Catholic School
  • Catholic
  • JK - 8
Phoenix Montessori School Inc
  • Private
  • PS - 6
SuOn International Academy
  • Private
  • 10 - 12
St Louis Catholic School
  • Catholic
  • JK - 8
Etobicoke School of the Arts
  • Public
  • 9 - 12
The Mildenhall School
  • Private
  • NS - 8
Bishop Allen Academy Catholic Secondary School
  • Catholic
  • 9 - 12
Norseman Junior Middle School
  • Public
  • JK - 8
George R Gauld Junior School
  • Public
  • JK - 5
School catchments and distances are intended to be used as reference only. To verify enrolment eligibility for a property, contact the school directly.Report Incorrect Info
Listing data is subject to copyright, disclaimer, and additional requirements from the data provider. See our Terms of Use for terms applicable to this listing. Listing data was last updated on 2026-09-15.
We use cookies and other technologies for functionality, security, and to provide you with a personalized experience on our online services. By continuing to use our online services, you agree to our Privacy Policy and Terms of Use. For information on how to adjust your privacy settings, visit our Cookie Policy.
Dismiss

