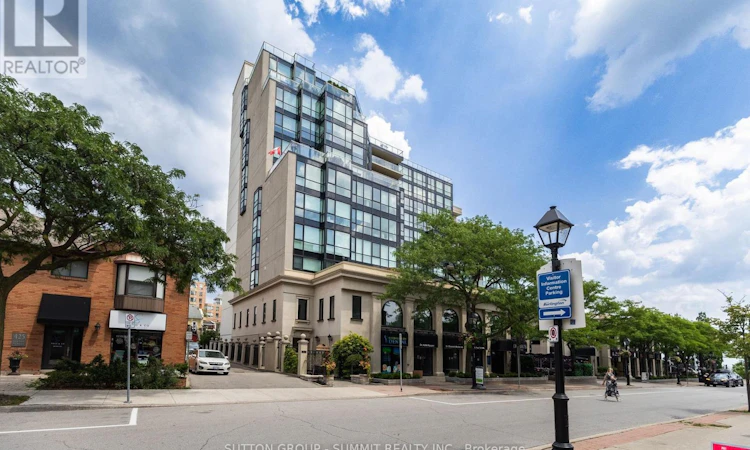
For Sale: 602-415 Locust Street, Burlington, ON - REW
Boost your listing
Listing featured. Your listing will be featured on REW.
View featured placement
$919,900
3 bd 2 ba 1000 - 1198 sf Apt/Condo

602 - 415 Locust StreetBurlington, ON, L7S 2J2

Brant
  • 3 Bed
  • 2 Bath
  • 1000 - 1198 Sqft
  • Apt/Condo

About this home

Experience elevated downtown living in this beautifully renovated 2-bedroom plus sunroom luxury condominium, offering stunning views of Lake Ontario in one of Burlington's most sought-after downtown locations. Just steps from Spencer Smith Park, the waterfront, boutique shopping, restaurants, cafés, and festivals, this exceptional home combines comfort, convenience, and an unbeatable lifestyle. Thoughtfully renovated throughout, this bright, open-concept suite features modern finishes, fresh neutral décor, and carpet-free living. The spacious living and dining areas are designed to showcase the beautiful lake views, while the versatile sunroom provides the perfect spacefor a home office, reading area, or quiet retreat. The large primary bedroom includes a private4-piece ensuite, complemented by a convenient 3-piece guest bathroom and in-suite laundry.A rare offering in downtown Burlington, this suite also includes two side-by-side undergroundparking spaces and a spacious 6' x 8' storage locker, providing exceptional convenience andvalue.Residents enjoy a pet-friendly building with outstanding amenities, including a beautifullymaintained second-floor terrace, a spectacular rooftop terrace with stunning lake views, anexercise room, sauna, hobby room, library/party room, and car wash station.Condo fees cover many day-to-day ownership costs while maintaining the building's impressive amenities, allowing you to enjoy a low-maintenance lifestyle in one of Burlington's premier downtown communities. Whether you're downsizing, seeking a turnkey home, or looking to embrace vibrant downtown living, this exceptional lakeview residence offers the perfect combination of lifestyle,convenience, and value. (id:63626)
Listed by: TONY HARVEY, Salesperson, Sutton Group Summit Realty Inc.

Home facts and features

Price details
List Price
Gross Taxes for 2026
$4,877
Strata Maintenance Fees
$1,214 Monthly
Home facts
Bedrooms
3
Full Bathrooms
2
Parking Spaces
2
Parking Details
Garage, Underground
Property Type
Apt/Condo
Title
Condo/Strata
Exterior Finish
Concrete, Stucco
Heating Type
Forced air, Natural gas
Cooling
Central air conditioning
Features
In suite Laundry, Storage - Locker
Amenities
Car Wash, Exercise Centre, Party Room
Appliances
Dishwasher, Dryer, Refrigerator, Stove, Washer, Window Coverings
Community
Agent details
Primary Agent
TONY HARVEY
Primary Broker
Sutton Group Summit Realty Inc.
Listing details
Days on REW
1 Day
MLS® Number
W13556256
Source
Canadian Real Estate Association

Is this your listing? Help it to stand out.

Mortgage Calculator

Estimated Payments
Purchase Price
Mortgage Total
Down Payment
Amortization
25 Years
Interest Rate
3.99%

Connect with our mortgage partner

REW Money

REW Money

REW Money

Connect with a mortgage expert

The displayed rates are provided as guidance only, are not guaranteed, or are to be considered an approval of credit. Approval will be based solely on your personal situation. You are encouraged to speak with a Mortgage Professional for the most accurate information and to determine your eligibility.

Property Insights

Blyth Academy - Burlington
  • Private
  • 6 - 12
Burlington Central School
  • Public
  • 7 - 12
Central Public School
  • Public
  • JK - 6
É Élém Renaissance
  • Public
  • JK - 6
St Johns School
  • Catholic
  • JK - 8
Lakeshore Public School
  • Public
  • JK - 6
Tom Thomson Public School
  • Public
  • JK - 6
St. Gregory the Great Elementary School
  • Catholic
  • JK - 8
Lumen Christi Catholic Elementary School
  • Catholic
  • JK - 8
ÉÉC Saint-Philippe
  • Catholic
  • JK - 8
School catchments and distances are intended to be used as reference only. To verify enrolment eligibility for a property, contact the school directly.Report Incorrect Info
Listing data is subject to copyright, disclaimer, and additional requirements from the data provider. See our Terms of Use for terms applicable to this listing. Listing data was last updated on 2026-07-14.

