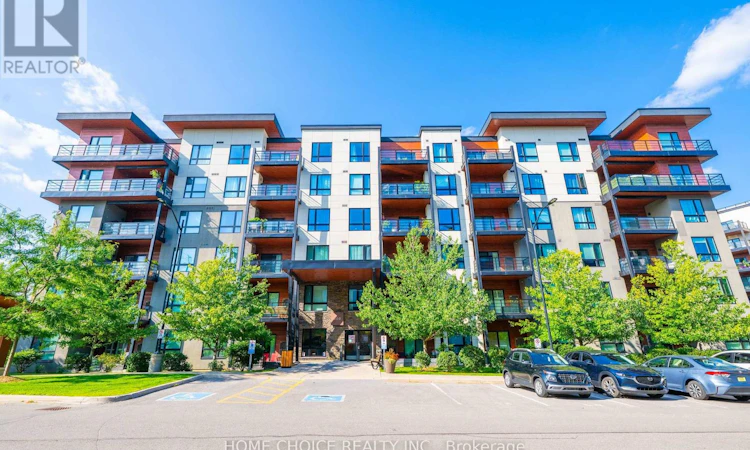
For Sale: 602-300 Essa Road, Barrie, ON - REW
Boost your listing
Listing featured. Your listing will be featured on REW.
View featured placement
$585,000
3 bd 2 ba 1200 - 1398 sf Apt/Condo
602-300 Essa Road
Street ViewDirections

602 - 300 Essa RoadBarrie, ON, L9J 0B9

Ardagh
  • 3 Bed
  • 2 Bath
  • 1200 - 1398 Sqft
  • Apt/Condo

About this home

RARE 3-BEDROOM PENTHOUSE! Spacious, stylish and exceptionally well laid out, this approximately 1,200-1,399 sq. ft. suite offers the space and functionality buyers want with the convenience of condo living. Step inside to a bright, open-concept living space with high ceilings that flows onto an oversized private balcony-perfect for morning coffee, outdoor dining and entertaining. The contemporary kitchen features quartz countertops, stainless steel appliances, striking backsplash, large island and statement lighting, complemented by smooth ceilings, pot lights and quality laminate flooring. The generous primary bedroom offers a private 3-piece ensuite with glass-tiled shower, while two additional bedrooms provide excellent flexibility for family, guests or a home office. TWO full bathrooms, ensuite laundry, underground parking and an exclusive locker complete the package. Enjoy a pet-friendly condo community featuring an impressive approximately 11,000 sq. ft. rooftop patio, visitor parking and access to approximately 14 acres of walking trails-an exceptional combination of indoor and outdoor living. Barrier-free, wheelchair-accessible design adds further versatility. Conveniently located near shopping, parks, schools, recreation, public transit and commuter routes. A rare opportunity for buyers looking for generous living space, outdoor amenities and penthouse living in Barrie. (id:63626)
Listed by: MAZ TALPUR, Broker of Record, HOME CHOICE REALTY INC.

Home facts and features

Price details
List Price
Gross Taxes for 2026
$5,092
Strata Maintenance Fees
$605 Monthly
Home facts
Bedrooms
3
Full Bathrooms
2
Parking Spaces
1
Parking Details
Underground, Garage
Property Type
Apt/Condo
Title
Condo/Strata
Exterior Finish
Stucco, Aluminum siding
Heating Type
Forced air, Natural gas
Cooling
Central air conditioning
Features
Balcony, Storage - Locker, Wooded area
Amenities
Visitor Parking
Appliances
Dishwasher, Dryer, Refrigerator, Stove, Washer, Water Heater, Window Coverings
Community
Agent details
Primary Agent
MAZ TALPUR
Primary Broker
HOME CHOICE REALTY INC.
Listing details
Days on REW
1 Day
MLS® Number
S13712276
Source
Canadian Real Estate Association

Is this your listing? Help it to stand out.

Mortgage Calculator

Estimated Payments
Purchase Price
Mortgage Total
Down Payment
Amortization
25 Years
Interest Rate
3.99%

Connect with our mortgage partner

REW Money

REW Money

REW Money

Connect with a mortgage expert

The displayed rates are provided as guidance only, are not guaranteed, or are to be considered an approval of credit. Approval will be based solely on your personal situation. You are encouraged to speak with a Mortgage Professional for the most accurate information and to determine your eligibility.

Property Insights

Heritage Christian Academy
  • Private
  • Pre-K - 12
Innisdale Secondary School
  • Public
  • 9 - 12
Ferndale Woods Elementary School
  • Public
  • JK - 8
Trillium Woods Elementary Public School
  • Public
  • JK - 8
St John Vianney School
  • Catholic
  • JK - 8
Allandale Heights Public School
  • Public
  • JK - 8
Near North Adventist Christian School
  • Private
  • K - 12
St Catherine of Siena School
  • Catholic
  • JK - 8
Unity Christian High School
  • Private
  • 9 - 12
Holly Meadows Elementary School
  • Public
  • JK - 8
School catchments and distances are intended to be used as reference only. To verify enrolment eligibility for a property, contact the school directly.Report Incorrect Info
Listing data is subject to copyright, disclaimer, and additional requirements from the data provider. See our Terms of Use for terms applicable to this listing. Listing data was last updated on 2026-08-25.
We use cookies and other technologies for functionality, security, and to provide you with a personalized experience on our online services. By continuing to use our online services, you agree to our Privacy Policy and Terms of Use. For information on how to adjust your privacy settings, visit our Cookie Policy.
Dismiss

