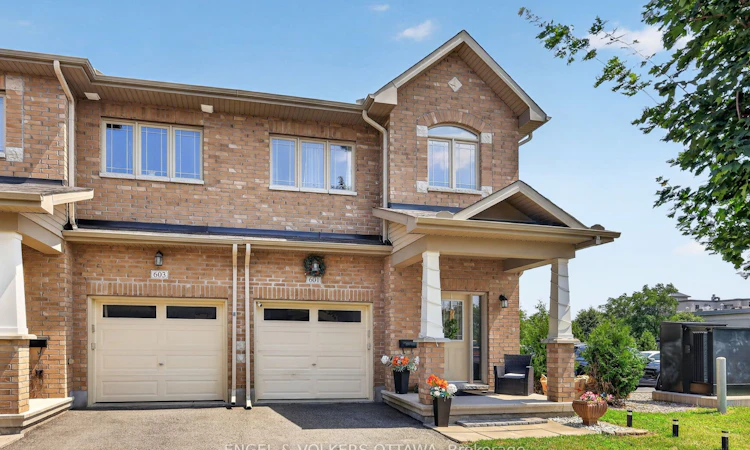
For Sale: 601 Via Campanale Avenue, Ottawa, ON - REW
Boost your listing
Listing featured. Your listing will be featured on REW.
View featured placement
$689,900
3 bd ba sf Townhouse

601 Via Campanale AvenueOttawa, ON, K2J 4A2

Old Barrhaven East
  • 3 Bed
  • Bath
  • Sqft
  • Townhouse

About this home

Welcome to 601 Via Campanale, a beautifully maintained 3-bedroom end-unit townhome offering one of the largest floor plans in the area, with an impressive 1,925 sq. ft. of above-grade living space. Situated on a premium lot with no rear neighbours and backing onto Pierre Elliott Trudeau Elementary School, this exceptional home offers a rare combination of space, privacy, and an unbeatable location. Pride of ownership is evident throughout the bright, airy interior, where expansive windows flood the home with natural light and rich hardwood floors add warmth and timeless elegance. Designed for both everyday living and entertaining, the spacious kitchen will impress the aspiring chef with new high-end appliances, including a refrigerator, dishwasher, and microwave. With generous proportions and expansive counter space typically reserved for detached homes, there's plenty of room to cook, gather, and entertain. Upstairs features three generously sized bedrooms, two full bathrooms, ample closet space, and the convenience of second-floor laundry. The fully finished basement adds extra living space and abundant storage, ideal for a family room, home office, gym, or play area. Outside, enjoy a professionally landscaped, low-maintenance backyard with upgraded interlock, decorative gravel, and mature landscaping. The outdoor space is truly special, offering an ideal oasis to relax or entertain. Perfectly positioned just steps from Longfields Transitway Station and the future LRT stop, this home offers exceptional commuter access with planned direct light rail service to downtown Ottawa. A community park sits across the street, while shopping, restaurants, recreation, and everyday amenities are all within walking distance. Combining one of the neighbourhood's largest layouts, meticulous upkeep, and an outstanding location, this move-in-ready home is a rare opportunity not to be missed.
Listing courtesy of Engel & Volkers
Listed by: Matt Ferraro, ENGEL & VOLKERS OTTAWA

Home facts and features

Price details
List Price
Home facts
Bedrooms
3
Full Bathrooms
Parking Spaces
3
Parking Details
Garage Door Opener, Attached
Property Type
Townhouse
Exterior Finish
Heating Type
Natural Gas, Forced Air
Cooling
Central Air
Community
Agent details
Primary Agent
Primary Broker
ENGEL & VOLKERS OTTAWA
Listing details
Days on REW
1 Day
MLS® Number
X13561892
Source
Engel & Völkers
Board
Toronto Real Estate Board
Is this your listing? Help it to stand out.

Mortgage Calculator

Estimated Payments
Purchase Price
Mortgage Total
Down Payment
Amortization
25 Years
Interest Rate
3.99%

Connect with our mortgage partner

REW Money

REW Money

REW Money

Connect with a mortgage expert

The displayed rates are provided as guidance only, are not guaranteed, or are to be considered an approval of credit. Approval will be based solely on your personal situation. You are encouraged to speak with a Mortgage Professional for the most accurate information and to determine your eligibility.

Property Insights

É Élém C Pierre-Elliott-Trudeau
  • Catholic
  • JK - 6
Mother Teresa School
  • Catholic
  • 7 - 12
Longfields Davidson Heights School
  • Public
  • 7 - 12
Berrigan Elementary School
  • Public
  • JK - 6
St Luke (Nepean) Elementary School
  • Catholic
  • JK - 6
St Patrick Elementary School
  • Catholic
  • JK - 6
Jockvale Elementary School
  • Public
  • JK - 6
Monsignor Paul Baxter Elementary School
  • Catholic
  • JK - 6
ÉEP Michaëlle-Jean
  • Public
  • JK - 8
John McCrae Secondary School
  • Public
  • 9 - 12
School catchments and distances are intended to be used as reference only. To verify enrolment eligibility for a property, contact the school directly.Report Incorrect Info
Listing data is subject to copyright, disclaimer, and additional requirements from the data provider. See our Terms of Use for terms applicable to this listing. Listing data was last updated on 2026-07-14.

