For Sale: 601-90 Orchard Point Road, Orillia, ON - REW
Boost your listing
Listing featured. Your listing will be featured on REW.
View featured placement
$714,900
2 bd • 1 ba • 1100 sf • Apt/Condo

90 Orchard Point Road, Suite 601Orillia, ON, L3V 8K4

  • 2 Bed
  • 1 Bath
  • 1100 Sqft
  • Apt/Condo

About this home

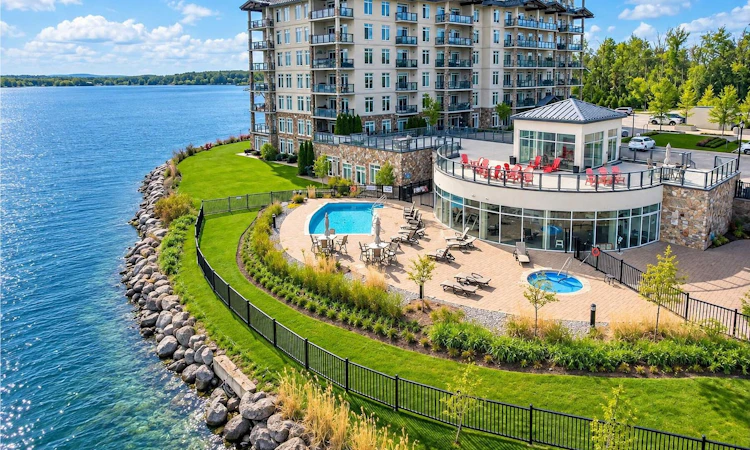
Welcome to 601-90 Orchard Point Road, where waterfront living feels like a vacation in every season. This beautifully customized 1+1-bedroom, 1-bathroom waterfront condo offers approximately 1,000 sq. ft. of total living space — 820 sq. ft. indoors plus approximately 190 sq. ft. of private outdoor living. Positioned on the quiet lakeside of the building, Suite 601 gives you a front-row seat to the waterfront lifestyle. Its builders-premium sixth-floor location is something of a sweet spot — high enough to capture the sweeping panoramic lake views and beautiful sunsets, while still sitting beneath the building’s architectural upper canopy feature for a comfortable, sheltered outdoor setting. It is an ideal vantage point for watching the activity on the water by day and relaxing outdoors with family and friends as the sun goes down. This is more than a condo — it is a true four-season condo cottage, offering the enjoyment of waterfront living and winter recreation, all without the maintenance and responsibilities of a traditional cottage. Thousands of dollars were invested in builder-installed upgrades during original construction, including upgraded flooring, a redesigned kitchen layout, window coverings and the conversion of the den into a more functional Den/Bedroom. Offered for sale by its original owner, Suite 601 is a thoughtfully customized, beautifully finished residence that works equally well as a full-time home, weekend retreat or four-season getaway. In summer, enjoy boating, swimming, paddle boarding, kayaking, fishing and long relaxing days on the water. With boat slips available steps from your front door, you can be out on the lake within minutes of leaving your suite. Fall brings spectacular colours and peaceful waterfront walks. In winter, nearby ski resorts, snowshoeing, cross country skiing, snowmobiling and other four-season recreation make Orchard Point an ideal home base — with the pleasure of returning home to the building’s all-season hot tub or sauna after a day outdoors. When you simply want to stay home, the building offers a resort-style lifestyle of its own, with an outdoor pool, hot tub, sauna, fitness facility, rooftop terrace, theatre room, library and billiards room. A guest suite, and plenty of guest parking is also available for visiting family and friends. Underground parking and a private storage locker add convenience and complete the genuine lock-and-leave lifestyle. Best of all, Suite 601 is offered turn key - fully furnished and ready to enjoy. Even the kitchen comes fully equipped with cookware, dinnerware, cutlery and everyday essentials. Simply arrive, unpack and start enjoying your waterfront getaway from day one. For a buyer looking for a second home, weekend retreat, downsizing opportunity or effortless move, this is a truly turnkey offering. Whether you're a down-sizer searching for a forever home, ready to trade cottage maintenance for carefree waterfront living, or coming from the city for a weekend escape, Suite 601 offers an exceptional combination of lifestyle, comfort, convenience and value. Everything you want from cottage country — without all the work. What you see is what you get — fully furnished, just as presented. Waterfront living. Luxury finishes. Panoramic lake views. Beautiful sunsets. Four-season recreation. Fully furnished. A true lock-and-leave lifestyle.
Listed by: Maryrose Coleman, SOTHEBY`S INTERNATIONAL REALTY CANADA

Home facts and features

Price details
List Price
Gross Taxes for 2026
$5,101
Strata Maintenance Fees
$599 Monthly
Home facts
Bedrooms
2
Full Bathrooms
1
Parking Spaces
1
Property Type
Apt/Condo
Cooling
Central A/C
Pool
Outdoor Pool
Features
Billiards Room, Dock, Gardens, Patio, Terrace
Amenities
Boating, Country Living, Hot Tub, Lake, Lake Privileges, Ski (water)
Agent details
Primary Agent
Primary Broker
SOTHEBY`S INTERNATIONAL REALTY CANADA
Secondary Agent
Secondary Broker
Sotheby's International Realty Canada, Brokerage, Port Carling
Listing details
Days on REW
1 Day
MLS® Number
S14145670
Source
Sotheby's International Realty
Is this your listing? Help it to stand out.

Mortgage Calculator

provided by REW Digital Ltd
Estimated Payments
Purchase Price
Mortgage Total
Down Payment
Amortization
25 Years
Interest Rate
3.99%

Connect with our mortgage partner

Frank Mortgage

Frank Mortgage

Canada's No Fee Mortgage Marketplace

Online mortgage broker offering quick and simple access to Canada's top lenders – compare rates and complete your mortgage in a secure online environment

Connect with a mortgage expert

The displayed rates are provided as guidance only, are not guaranteed, or are to be considered an approval of credit. Approval will be based solely on your personal situation. You are encouraged to speak with a Mortgage Professional for the most accurate information and to determine your eligibility.

Property Insights

St Bernard's School
  • Catholic
  • JK - 8
Regent Park Public School
  • Public
  • JK - 8
Orillia Christian School
  • Private
  • JK - 8
Orillia Campus School
  • Public
  • 9 - 12
Lions Oval Public School
  • Public
  • JK - 8
Harriett Todd Public School
  • Public
  • JK - 8
Twin Lakes Secondary School
  • Public
  • 9 - 12
Couchiching Heights Public School
  • Public
  • JK - 8
Orillia Secondary School
  • Public
  • 9 - 12
Monsignor Lee School
  • Catholic
  • JK - 8
School catchments and distances are intended to be used as reference only. To verify enrolment eligibility for a property, contact the school directly.Report Incorrect Info
Listing data is subject to copyright, disclaimer, and additional requirements from the data provider. See our Terms of Use for terms applicable to this listing. Listing data was last updated on 2026-11-04.
We use cookies and other technologies for functionality, security, and to provide you with a personalized experience on our online services. By continuing to use our online services, you agree to our Privacy Policy and Terms of Use. For information on how to adjust your privacy settings, visit our Cookie Policy.
Dismiss